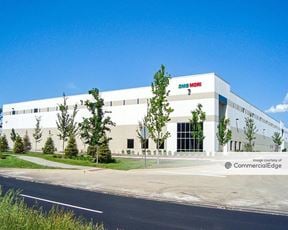
- For Lease Contact for pricing
- Property Type Industrial - Warehouse/Distribution
- Property Size 321,378 SF
- Lot Size 16.56 Acre
- Parking Spaces Avail. 324
- Parking Ratio 1.01 / 1,000 SF
- Property Tenancy Single Tenant
- Building Class A
- Year Built 2001
- Date Updated Oct 22, 2026
True
1 Space Available
Full Building
Warehouse/Distribution
Contact for pricing
327,467 SF
327,467 - 327,467 SF
325
Immediate
Yes
No
No
RBA: 327,467 SF | Office: 104,772 SF
Acres: 16.5
Built: 2001
Docks: 22 exterior
Loading: 1 drive-in door
Cooler: 35,000 SF cooker Room (+/- 40 degrees)
Asking Price: STO.
TOTAL BUILDING SIZE: 327,467 SF
TOTAL SPACE
AVAILABLE:
327,467 SF
OFFICE:
Three-story office: 104,772 SF total
44,700 SF 1st Floor
29,576 SF 2nd Floor
30,496 SF 3rd Floor
TOTAL ACREAGE: 16.5
YEAR BUILT: 2001
COLUMN SPACING: 53’ x 42’ typical;
53’ x 50’ staging bays
FLOOR SLAB: 10” insulated
CLEAR HEIGHT: 36’
LOADING:
(22) 9’ x 10’ dock doors
(1) 12’ x 14’ drive-in door
140’ truck court (Including 65’
truck apron of 8” concrete)
SPRINKLER:
Fully sprinklered
ESFR system (Warehouse)
NFPA 13 (Office)
COOLER: 35,000 SF Cooler Room
(+/- 40 degrees)
POWER: Power Three Separately
Metered Services:
(1) 1000 KVa transformer connected
to a 2000-amp 2,500 amp.swtich
(2) 750 KVa transformers connected
to 1600-amp switches
(upon tenant verification)
VEHICLE PARKING: 325 – Car parking spaces
(Expandable to 475)
HVAC: 100% air conditioned
LIGHTING:
2’x4’ fluorescent fixtures mounted
in the suspended ceiling (Office);
LED Lighting Warehouse.
36'
22
1
104,772 SF
ESFR
Contacts

LBA Realty