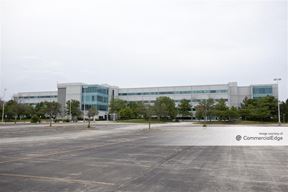
- For Lease $12.00/SF/YR
- Property Type Industrial - Warehouse/Distribution
- Property Size 7,139 SF
- Lot Size 0.8 Acre
- Property Tenancy Single Tenant
- Date Updated Oct 6, 2026
- Dock High Doors 1
- Grade Level Doors 3
- Office Area 1,600 SF
- Electricity Service 200 amp
- HVAC None
Description
At 1881 Industrial Drive the truck does not back up to the building. It pulls into it. The dock is interior, and on the walkthrough the trailer sat almost entirely inside with only a little sticking out, so freight moves under roof.
That is the warehouse half: 5,539 SF with 20-foot clear ceilings, three drive-in doors, masonry construction, gas heat and 200-amp service. The other half is about 1,600 SF of finished second-floor office, newly carpeted and ready to occupy, with its own stairway from the front door and a second stairway straight from the warehouse. If you are paying for a shop in one place and an office in another, this is one building that does both.
Most tenants looking at 7,000 SF are choosing between a bay in a multi-tenant building with shared loading and a standalone building priced well beyond them. This is a standalone building on its own 0.80-acre site, with four points of loading, real finished office and 16-plus surface parking spaces, at $12.00 per square foot NNN. There is very little comparable product under 10,000 SF in Libertyville.
Built 1986. Single tenant. Available now, on terms from 1 to 10 years.
True
1 Space Available
Entire building (single tenant)
Industrial
$12.00/SF/YR
7,139 SF
NNN
No
No
1
3
1,600 SF
200 amp
None
Contacts

REMAX Suburban
Location


REMAX Suburban