- For Lease Contact for pricing
- Property Type Industrial - Warehouse/Distribution
- Property Size 29,215 SF
- Units 1
- Lot Size 5.72 Acre
- Property Tenancy Single Tenant
- Year Built 1970
- Year Renovated 2018
- Date Updated Nov 12, 2026
- Dock High Doors 2
- Grade Level Doors 4
- Office Area 7,000 SF
- HVAC None
Description
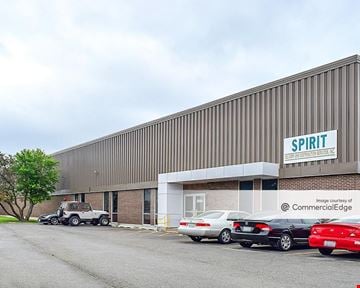
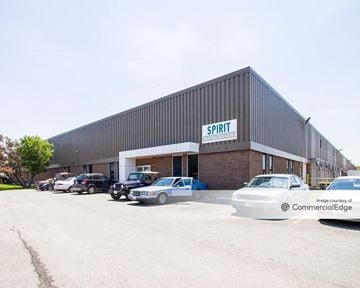
Located in Melrose Park, Illinois, within Chicago's West Cook industrial submarket, 2040 Indian Boundary Road offers convenient access to Chicago's established west suburban industrial market and major transportation corridors. The property is strategically situated near North Avenue, 25th Avenue and Armitage Avenue, with easy access to I-290 and I-294, providing connectivity throughout the greater Chicago metropolitan area, regional distribution networks and O'Hare International Airport. The location is supported by a well-established industrial and logistics employment base, a concentration of manufacturing and distribution facilities, and a strong surrounding labor pool.The property is a 29,215-square-foot repair facility situated on a 5.72 acres site. Features include +/- 7,000 square feet of high-image office space, 14'6" clear ceiling heights, 2 interior depressed docks, 4 drive-in doors (exp to 5), and 600-amp, 240-volt power service. It offers exceptional parking and outdoor storage capabilities, including 122 car parking spaces and 51 trailer parking positions, with separate designated areas for passenger vehicles and truck/trailer parking. It also includes a triple catch basin and a fully fenced and lit truck and trailer yard for added security. The building's approximately 100 foot depth provides a functional space configuration and flexibility, appealing to a broad range of industrial users. 6B in-place.
Highlights
- +/- 100' building depth provided functionality to a deep pool of prospective users
- Available Size: +/- 29,215 SF
- Building Size: +/- 29,215 SF
- Car Parking: 122 spaces
- Clear Height: 14'-6"
- Docks: 2 interior (depressed)
- Drive-in Doors: 4 expandable to 5 (14'w x 12'h)
- Fenced, gated, lit paved site
- Office Space: +/- 7,000 SF
- Power Service: 600 amps @ 240 volt
- Remarks: 6B in place
- Separate car parking lot from truck, trailer, outside storage lot.
- Site Size: +/- 5.72 AC
- Trailer Parking: 51 positions
- Zoning: G (Industrial District)
True
1 Space Available
Space Type
Warehouse/Distribution
Lease Rate
Contact for pricing
Total Space
29,215 SF
Divisible Space
29,215 - 29,215 SF
Available Date
Immediate
Lease Type
NNN
Renewal Option
Yes
Sublease
No
Contacts

Alex Sutterer

Location


Contact Listing Broker
Alex Sutterer