- For Lease Contact for pricing
- Property Type Office - General Office
- Property Size 99,138 SF
- Lot Size 5.94 Acre
- Parking Spaces Avail. 346
- Parking Ratio 3.50 / 1,000 SF
- Property Tenancy Multi-Tenant
- Building Class B
- Year Built 1979
- Date Updated Sep 22, 2026
Description
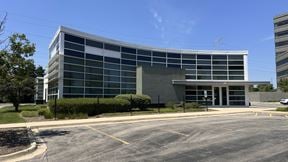

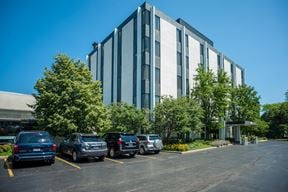
Combined Centre I is a 99,138-square-foot office building situated on a 5.94-acre lot. Designed with convenience in mind, the property offers 346 parking spaces with a parking ratio of 3.5, making it ideal for tenants with commuting employees or visitor traffic. Classified as a Class B property, this office building provides ample space and accessibility to meet a variety of business needs.
Positioned on Skokie Boulevard in Northbrook, the property is surrounded by a range of dining and hospitality options. Restaurants such as Panera Bread, Chipotle, and Morton's The Steakhouse are within walking distance, offering convenient dining choices. Nearby hotels like Renaissance North Shore and Courtyard Chicago Highland Park/Northbrook are located approximately 0.6 to 0.8 miles away, ideal for visiting clients or employees. Transportation hubs, including Ravinia Park and Ravinia stations, are located just over a mile away, ensuring regional connectivity. Additionally, nearby fuel stations, public parking lots, and schools further enhance the location's practicality.
True
6 Spaces Available
#280
General Office
Contact for pricing
1,971 SF
2
1,971 - 1,971 SF
Immediate
Yes
No
No
#290
General Office
Contact for pricing
2,792 SF
2
2,792 - 2,792 SF
Immediate
Yes
No
No
#300
General Office
Contact for pricing
4,388 SF
3
4,388 - 4,388 SF
Immediate
Yes
No
No
#350
General Office
Contact for pricing
2,917 SF
3
2,917 - 2,917 SF
Immediate
Yes
No
No
#500
General Office
Contact for pricing
4,489 SF
5
4,489 - 4,489 SF
Immediate
Yes
No
No