- For Lease Contact for pricing
- Property Type Office - General Office
- Property Size 64,016 SF
- Lot Size 3 Acre
- Parking Spaces Avail. 223
- Parking Ratio 3.49 / 1,000 SF
- Property Tenancy Multi-Tenant
- Building Class B
- Year Built 1979
- Date Updated Aug 20, 2026
Description
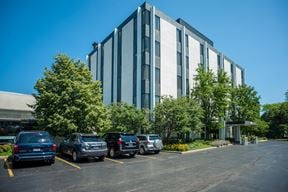

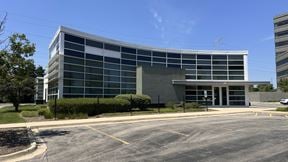

Combined Centre II is a 64,016-square-foot office building situated on a 3-acre lot at 555 Skokie Blvd in Northbrook. Built in 1979, the property offers 223 parking spaces with a parking ratio of 3.49 spaces per 1,000 square feet, supporting tenant convenience. Classified as a Class B office building, it provides functional workspace options in a professional environment.
The property enjoys a prime location with numerous amenities nearby. Dining options are plentiful, including Ron of Japan and Panera Bread within approximately 0.1 miles, and Morton's The Steakhouse just a short walk away. The area offers excellent hospitality choices, such as Renaissance North Shore Hotel less than 0.6 miles from the building. Nearby transportation hubs include the Ravinia Park Metra Station, approximately 1.4 miles away, and Highland Park Station within 3 miles. Additional amenities include parking lots within 0.5 miles and several fuel stations, with Mobil only 0.3 miles away.
True
4 Spaces Available
#204
General Office
Contact for pricing
1,099 SF
2
1,099 - 1,099 SF
Immediate
Yes
No
No
#340
General Office
Contact for pricing
4,612 SF
3
4,612 - 4,612 SF
Immediate
Yes
No
No
#345
General Office
Contact for pricing
2,617 SF
3
2,617 - 2,617 SF
Immediate
Yes
No
No
#370
General Office
Contact for pricing
2,546 SF
3
2,546 - 2,546 SF
Immediate
Yes
No
No