- For Lease Contact for pricing
- Property Type Office - Medical Office
- Property Size 95,000 SF
- Lot Size 0.9 Acre
- Property Tenancy Multi-Tenant
- Building Class A
- Year Built 2022
- Date Updated Sep 8, 2026
Description
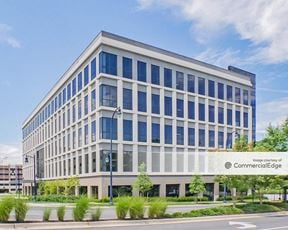
Medical Pavilion II at National Harbor is a modern, 95,000-square-foot Class A medical office building in Oxon Hill. Built in 2022, it sits on a 0.9-acre lot and offers high-quality space tailored for healthcare services. The building’s design and location make it well-suited for medical professionals seeking a contemporary and accessible environment for their practice.
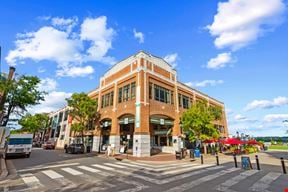
Surrounding the property is a vibrant area with a variety of amenities and conveniences. Restaurants such as Elevation Burger, Nando's, and Thai Pavilion are within walking distance, while hotels including Club Wyndham and Hyatt Place National Harbor are located nearby. Fleet Garage and other parking facilities are easily accessible within 0.2 miles, and the Tesla Supercharger station is approximately 0.1 miles away. With a mix of dining, accommodation, and parking options close by, the area provides a dynamic setting for tenants and visitors alike.
True
5 Spaces Available
#200
Medical Office
Contact for pricing
19,500 SF
2
1,500 - 19,500 SF
Immediate
From 3 To 15 Years
Yes
No
No
- Consisting of 190,000 SF with spaces available from 1,300 SF up to a full floor consisting of 19,500 SF and up to 3,800 SF available on the first floor
- Strong existing tenant specialty mix including, radiology, orthopedics, urology, plastic surgery
- 5/1000 RSF parking ratio via adjacent parking garage, including on-site valet service
- Variety of built out, move-in ready medical office options available, including physical therapy and clinical specialty suites.
#300
Medical Office
Contact for pricing
19,500 SF
3
1,500 - 19,500 SF
Immediate
From 3 To 15 Years
Yes
No
No
- Consisting of 190,000 SF with spaces available from 1,300 SF up to a full floor consisting of 19,500 SF and up to 3,800 SF available on the first floor
- Strong existing tenant specialty mix including, radiology, orthopedics, urology, plastic surgery
- 5/1000 RSF parking ratio via adjacent parking garage, including on-site valet service
- Variety of built out, move-in ready medical office options available, including physical therapy and clinical specialty suites.
1st Floor
Medical Office
Contact for pricing
12,281 SF
1
12,281 - 12,281 SF
30 Days
From 3 To 15 Years
Yes
No
No
2nd Floor
Medical Office
Contact for pricing
19,500 SF
2
19,500 - 19,500 SF
Immediate
Yes
No
No
- Consisting of 190,000 SF with spaces available from 1,300 SF up to a full floor consisting of 19,500 SF and up to 3,800 SF available on the first floor
- Strong existing tenant specialty mix including, radiology, orthopedics, urology, plastic surgery
- 5/1000 RSF parking ratio via adjacent parking garage, including on-site valet service
- Variety of built out, move-in ready medical office options available, including physical therapy and clinical specialty suites.
3rd Floor
Medical Office
Contact for pricing
19,500 SF
3
19,500 - 19,500 SF
Immediate
Yes
No
No
- Consisting of 190,000 SF with spaces available from 1,300 SF up to a full floor consisting of 19,500 SF and up to 3,800 SF available on the first floor
- Strong existing tenant specialty mix including, radiology, orthopedics, urology, plastic surgery
- 5/1000 RSF parking ratio via adjacent parking garage, including on-site valet service
- Variety of built out, move-in ready medical office options available, including physical therapy and clinical specialty suites.
Contacts

Gittleson Zuppas Medical Realty

Gittleson Zuppas Medical Realty
Gittleson Zuppas Medical Realty

Gittleson Zuppas Medical Realty