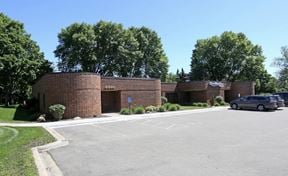
- For Sale $8,000,000
- Property Type Office - Office Building
- Property Size 39,688 SF
- Lot Size 2.76 Acre
- Zoning Commercial
- # of Floors 3
- Parking Spaces Avail. 193
- Parking Ratio 4.86 / 1,000 SF
- Property Tenancy Multi-Tenant
- Building Class B
- Year Built 1998
- Year Renovated 2021
- Date Updated Oct 19, 2026
Description
CRE Partners is pleased to offer 7500 Office Ridge Circle in Eden Prairie, Minnesota, a premium, three-story office building featuring approximately 39,688 square feet, including 33,048 square feet of office space and 6,640 square feet of climate-controlled garage space. Situated on 2.76 acres, this exceptionally well-maintained property underwent a comprehensive renovation in 2021, incorporating high-end finishes, modern architectural details, and upgraded building systems. The renovation included a new roof and HVAC systems, providing a modern office environment designed for comfort, efficiency, and functionality. Ideally suited for a corporate headquarters or owner-occupant, the property offers a combination of executive office space, collaborative work areas, advanced technology infrastructure, and premium employee amenities.
7500 Office Ridge Circle presents an opportunity for businesses seeking a corporate headquarters or owner-occupied office building in Eden Prairie. The seller is willing to consider either vacating the building or negotiating a leaseback of the third floor, providing potential flexibility for a purchaser’s occupancy requirements. Leaseback terms, including rental rate and timing, would be negotiated as part of the transaction. The building’s existing configuration is particularly well suited for a single corporate user. Occupancy by separate tenants on individual floors may also be possible, subject to building systems, access requirements, and applicable codes.
Highlights
- Visibility on Valley View Rd with approx 11,000 VPD
- Extensive 2021 Renovation: Premium finishes, glass-front offices, custom architectural details, and modern common areas.
- Upgraded Building Systems: New roof and HVAC systems installed in 2021, including 32 individually controlled VAV temperature zones and dedicated server-room HVAC.
- Executive Office Amenities: Third-floor executive suite featuring a boardroom, executive break area, spacious private offices, and a private restroom.
- Modern Workplace Design: Multiple conference rooms, glass-enclosed offices, open work areas, and dedicated break rooms on each floor.
- Advanced Technology: 30 Wi-Fi access points, building-wide white-noise system, and integrated lighting controls.
- Energy-Conscious Features: LED lighting, motion-activated lighting, and daylight-harvesting technology that automatically adjusts lighting based on natural sunlight.
- Climate-Controlled Garage: Approximately 6,586 SF of garage space with 14 parking stalls, a dedicated car wash bay, washer/dryer, and utility sink.
False
Contacts

CRE Partners
Location


CRE Partners