- For Lease Contact for pricing
- Property Type Industrial
- Property Size 511,212 SF
- Parking Spaces Avail. 250
- Property Tenancy Multi-Tenant
- Building Class A
- Year Built 2022
- Date Updated Sep 27, 2026
- Clear Height 40'
- Column Spacing 52' x 50' + 60' Speed Bays
- Dock High Doors 52
- Drive-In Doors 4
- Truck Positions 122
- Warehouse Configuration Cross-Dock
- Construction Type Concrete Tilt-wall
- Electricity Service 4000 amps 480V 3 Phase
- HVAC None
Description
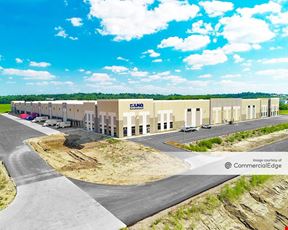

Hazelwood Tradeport is designed to fit your business with flexibility and customization.
With both rear-loading and cross-docked options, the park offers the flexibility of multiple building configurations and space sizes including highly functional and build-to-suit facilities.
Hazelwood Tradeport offers a competitive location, strong labor force, and above-market speculative building features including LED light fixtures with motion sensors and 45,000 lbs. dock levelers. Each building includes a generous improvement allowance, allowing you to customize a space to fit your business.
If you are interested in learning about nearby sites under development, please contact us.
For additional information on available space, you may search our properties HERE.
True
1 Space Available
500
Industrial
Contact for pricing
233,100 SF
1
118
May 1, 2027
Our firm differentiates itself through a strong engineering and technical focus. We employ numerous civil, geotech, electrical, and industrial engineers and logistics, labor, and incentives professionals. Inquire for design and flex warehouse schematic drawings.
40'
50' x 52' + 60' Speed bays
26
2
16
Cross-Dock
Concrete tilt-wall