- For Lease Contact for pricing
- Property Type Industrial - Manufacturing
- Property Size 120,000 SF
- Lot Size 5 Acre
- Date Updated Sep 2, 2026
- Dock High Doors 6
- Grade Level Doors 6
- Office Area 3,000 SF
- HVAC None
Description
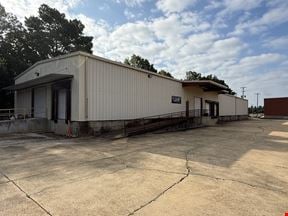
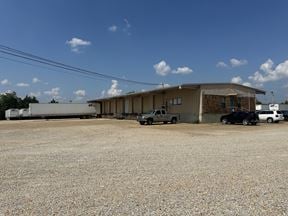
The property is situated in between South Gloster Street and Green Street, a well-traveled retail and industrial corridor. Green Street is a well-established industrial area strategically positioned to provide convenient access to State Highway 45, State Highway 6/278, and Interstate 22.This fully sprinkled 120,000 SF block and masonry facility is well-suited for light manufacturing and warehouse operations. The building features 103,000 SF of recently installed TPO roofing and is configured into five interconnected sections providing operational flexibility and includes a maintenance area and a large former employee break room.
The recently renovated 2,500 SF office area includes a reception area, large manager's office, three additional private offices, conference room, spacious workroom, break area, and four restrooms.
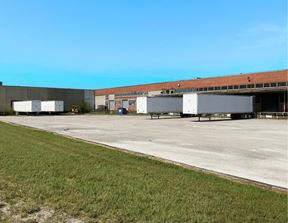
Loading capabilities include an open truck dock accommodating up to four trailers and six (6) 14' x 12' grade-level drive-in doors. Warehouse clear heights range from 12' to 13'6" to deck and 11' to 12' under beam, with a combination of LED and fluorescent lighting throughout.This fully sprinklered 120,000 SF block and masonry facility is well-suited for light manufacturing and warehouse operations. The building features 103,000 SF of recently installed TPO roofing and is configured into five interconnected sections providing operational flexibility and includes a maintenance area and a large former employee break room.
The recently renovated 2,500 SF office area includes a reception area, large manager's office, three additional private offices, conference room, spacious workroom, break area, and four restrooms.
Loading capabilities include an open truck dock accommodating up to four trailers and six (6) 14' x 12' grade-level drive-in doors. Warehouse clear heights range from 12' to 13'6" to deck and 11' to 12' under beam, with a combination of LED and fluorescent lighting throughout.
True
1 Space Available
1031 S. Green St.
Space Type
Industrial
Lease Rate
Contact for pricing
Total Space
120,000 SF
Divisible Space
120,000 - 120,000 SF
Available Date
Immediate
Lease Type
NNN
Renewal Option
Yes
Sublease
No
Contacts

Clay Short
TRI Inc. CRE
Location


Contact Listing Broker
Clay Short
TRI Inc. CRE