- For Sale Contact for pricing
- Property Type Industrial - Manufacturing
- Property Size 188,092 SF
- Lot Size 9.37 Acre
- Parking Spaces Avail. 235
- Parking Ratio 1.25 / 1,000 SF
- Date Updated Nov 2, 2026
- Dock High Doors 15
- Drive-In Doors 1
- Electricity Service 6MW: 7,200 total amps at 480V
- Fire Sprinklers Dry
Description
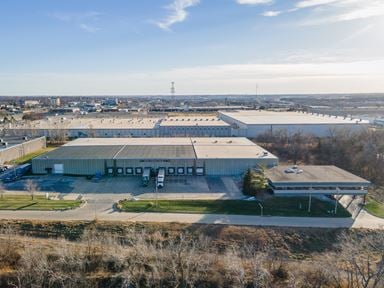
Land: ±9.37 Acres (Includes ±1.8 Acre South Parking Lot)
Loading/Dock Equipment: Docks: 15 with Levelers / Drive-in Doors: 1
Temperature Zones: 72% Refrigerated
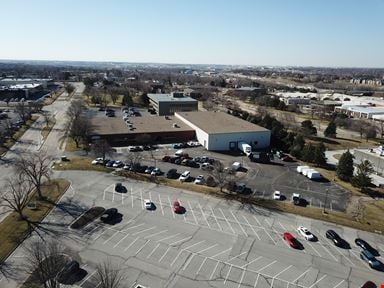
Parking Spaces: ±235 Spaces
±1.8 Acre Employee Parking Lot (±189 Spaces)
POTENTIAL PALLET POSITIONS: 10,525
Zoning: GI
Bus stop conveniently located at the building’s entrance
Address: 4430 S. 110th St., Omaha, NE 68137
RBA: ±188,092 SF
Land: ±9.37 Acres (Includes ±1.8 Acre South Parking Lot)
Temperature Zones: 72% Refrigerated
Refrigerated Production (36° F to 40° F): 23,542 SF
Freezer (-10° F): 83,825 SF
Blast Freezer (-40° F): 3,297 SF
Cooler Space (32° F to 35° F): 22,692 SF
Pallet Positions: 10,525 Pallet Positions
Loading/Dock Equipment: Docks: 15 with Levelers
Drive-in Doors: 1
Parking Spaces: ±235 Spaces
Fire Suppression: Dry System
Zoning: GI
Security/Fencing: Fenced Lot
Year Built: 1982
Refrigeration: Central Ammonia
Blast Freezer/Chiller: 3 Blast Cells @ -40° F
Distributed Power Drops: Yes
Power: ~6MW: 7,200 total amps at 480V across four
independent 1,500 kVA services with each service
protected by a 2,000A main breaker
Chilled Water: Yes
Distributed Water: Yes
Boiler: Yes - Low Pressure & Hydro Heater
Grease Trap: Yes
Gas: Yes
Make-up Air: RTU for Main Production & Steak Cutting
Compressed Air and
Dryers: Yes
Underfloor Heat: Glycol
Drains: Yes
Roof Type/Age: TPO 5-6 Years Old
Facility Certifications: USDA
False