- For Sale Contact for pricing
- Property Type Industrial - Manufacturing
- Property Size 888,143 SF
- Lot Size 52.15 Acre
- Parking Spaces Avail. 585
- Parking Ratio 0.66 / 1,000 SF
- Building Class B
- Year Built 1965
- Date Updated Nov 3, 2026
- Clear Height 22' - 30'
Description
g
Recent/Historical Operations: Food Manufacturing
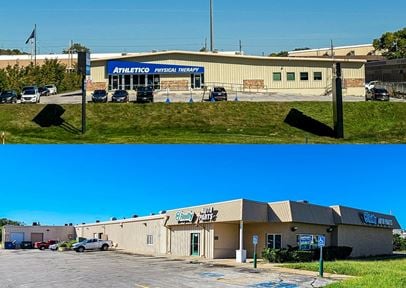
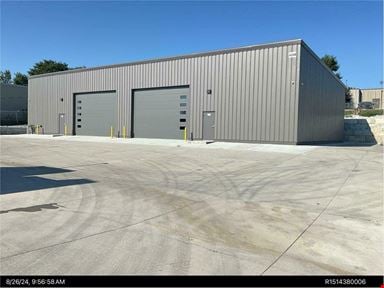
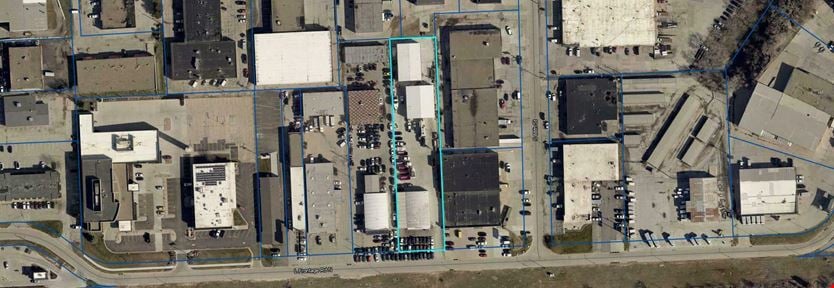
Facility Breakdown: Main Plant (Production, Towers, Warehouse & Office) - 828,000 SF; Building 50 (Materials & Spare Parts Storage): 55,296 SF; Contractor Building: 4,902 SF
Clear Height: Approx. 22' and 25' – 30'
Loading/Dock Equipment: Dock high loading and ramps
Truck Court Depth: Main Plant - Approx. 120'; Building 50: Approx. 110'
Rail: Main Plant - North rail spur runs into building (unloads up to 3 cars at once), lease with Union Pacific; South side rail adjacent (not active). Building 50: Rail along north side (not currently used for unloading but capable)
Parking Spaces: 585 striped car parking spaces (567 for Plant, 18 for Building 50/Contractor)
Trailer Parking: 187 striped trailer parking spaces (132 for Plant, 55 for Building 50); approx. 25 additional unstriped spaces
Zoning: General Industrial (GI)
Security/Fencing: Fully fenced and secured
Year Built: Packaging: 1964; South Packaging: 1975–1976; Upper Stories: 1990s
HVAC/Temp Control: 126 RTUs, space heating Power Multiple ODP (Overhead Distribution Power) electric lines; 13.8 KVA in NE corner of plant; two separate
feeds each with back-ups (4 total); 26 MCC (Motor Control Center) rooms; 22 substations
Water: 10 main north side, 10" main on east side
Sewer: 18" main on east side, 18" main on west side
Fire Protection: Fire pump system and all lines upgraded approx. 2 years ago; electric pumps on backup dual power feeds; fire department separate connection; full fire loop around plant with gravel road; upgraded sprinkler system manifold; warehouse sprinkler head upgrade in progress
Chilled Water: Yes
Distributed Water: Yes
Boiler: Two (2) 80K boilers with RO (reverse osmosis) soft water system; plant can operate on 1 boiler (full capacity needs 1.5)
Steam: Yes, 350psi system
Grease Trap: Yes
Gas: Natural gas; 6" feed from north side of building
Propane: Heat Six (6) 60,000 lb. propane tanks maintained at 70–75% full; 8-hour continuous operation without refill; allows curtailment for most favorable gas rates
Make-up Air: Positive pressure environment
Compressed Air & Dryers: Air compressor banks with one central dryer system Silos 30 ingredient silos with delivery systems
Wi-Fi: Wi-Fi repeater system throughout entire plant
Construction Type: Predominately brick and block
Floors: Production - epoxy coated; Warehouse: polished concrete with sealed joints
Drains: Trench drains throughout production; drain management program in place
Elevators: 3 elevator systems; one serves Big Red (two stories above production); gravity feed down through process
Ceiling Surfaces: Primarily stainless steel
Roof Type/Age: All maintenance up to date; Building 50: 2022 replacement, fiber insulated roof deck
Facility Certifications: BRC
Employee Welfare Areas: Lockers and break areas sized for 1,000 employees
As-Is Sale: Property being sold as-is, subject to final retained asset list and agreed decommissioning plan
False