- For Lease Contact for pricing
- Property Type Industrial
- Date Updated Aug 31, 2026
- Dock High Doors 20
- Grade Level Doors 2
- Office Area 3,073 SF
- Electricity Service 800 Amps, 277/480 V, 3-phase
- HVAC None
Description
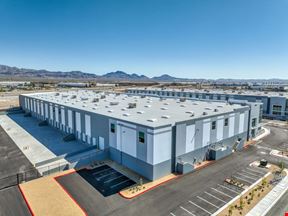
Unit 101 features ±95,513 SF of space (±92,440 SF warehouse and ±3,073 SF of office area). The facility boasts 32' clear height with efficient ±50' x ±52' column spacing and a ±52' x ±60' speed bay configuration. Distribution operations are enhanced by 20 dock-high doors (±9' x ±10') equipped with 10 pit levelers featuring locks, seals, lights, and screens, plus 4 edge-of-dock levelers, complemented by 2 drive-in doors (±12' x ±14') for loading flexibility. The property features rear loading with an expansive 134-foot full concrete apron truck court, providing ample maneuvering space for tractor-trailer operations. Infrastructure includes 800-amp, 277/480V 3-phase power, oncrete floors with epoxy-sealed joints throughout, energy-efficient LED lighting on motion sensors, 2% skylights for natural illumination, 3 HVLS fans and an ESFR fire protection system with K-17 heads.
True
1 Space Available
101
Industrial
Negotiable
95,513 SF
NNN
No
No
±3,073 SF office w/ balance warehouse.
20
2
3,073 SF
800 Amps, 277/480 V, 3-phase
None