- For Lease Contact for pricing
- Property Type Industrial
- Property Size 124,886 SF
- Lot Size 6.4 Acre
- Zoning General Industrial (M-2)
- # of Floors 1
- Average Floor Size 124,886 SF
- Year Built 2025
- Date Updated Jan 20, 2026
- Clear Height 32' - 32'
- Column Spacing 60' x 56'
- Dock High Doors 24
- Grade Level Doors 2
- Fire Sprinklers ESFR
Description
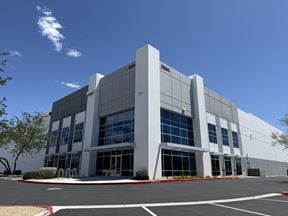


OMP I-15 Freeway Center is a preferrentially positioned industrial park in the core of the N. Las Vegas Speedway submarket. Building 2 of the OMP I-15 Freeway Center is adjacent to the I-15, and features unrivaled visibility (seeing over 143K CPD) with unmatched, effortless access to the freeway.
- ± 0.4 miles from I-15 entrance via E. Tropical Pkwy
- Twenty-four (24) 9x10' Dock Doors
- Two (2) 12x14' Grade Level Doors
- 60x56 typical column spacing
- 2,000 A UPS (*underground pull system) with an 800 A meter available day one. Power upgrade to 1,600 Amps available within the first month.
- 32' Clear Height
- M2 Zoning
- Now Divisible!
Highlights
- Secured and gated truck court
- Signage opportunity along the I-15
- Freestanding building
True
2 Spaces Available
Unit 1
Space Type
Industrial
Lease Rate
Contact for pricing
Total Space
48,808 SF
Floor
1
Divisible Space
48,808 - 124,886 SF
Available Date
Immediate
Sublease
No
Dock High Doors
8
Grade Level Doors
1
Unit 2
Space Type
Industrial
Lease Rate
Contact for pricing
Total Space
76,078 SF
Divisible Space
76,078 - 124,886 SF
Available Date
Immediate
Sublease
No
Clear Height
32' - 32'
Dock High Doors
16
Grade Level Doors
1
Contacts

Madeline Nuha
LOGIC Commercial Real Estate

Amy Ogden
Location
Located at 4990 E El Campo, Las Vegas, NV 89115, this property is part of the Valley neighborhood and Las Vegas market.


Contact Listing Broker
Madeline Nuha
LOGIC Commercial Real Estate