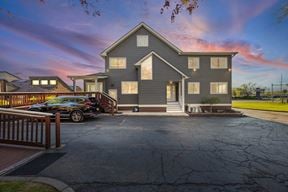
- For Lease $14.00 - $20.00/SF/YR
- Property Type Office - Medical Office
- Property Size 5,450 SF
- Units 3
- Lot Size 0.57 Acre
- Parking Spaces Avail. 32
- Parking Ratio 5.83 / 1,000 SF
- Property Tenancy Multi-Tenant
- Building Class A
- Year Built 1980
- Year Renovated 2025
- Date Updated Sep 16, 2026
Description
Positioned on Hudson Avenue (CR 112) in West Irondequoit, 2164 Hudson Avenue sits at the heart of one of Rochester's most active suburban retail corridors. The property benefits from 11,811 vehicles per day on Hudson Avenue directly in front of the building (NYSDOT, 2024), amplified significantly by the Wegmans directly across the street and Aldi next door — two of the corridor's highest-traffic anchors.
Additional neighbors include Citizens Bank, M&T Bank, Canandaigua National Bank, NBT Bank, Extra Space Storage, and Irondequoit Animal Hospital — establishing this stretch as a dense, service-oriented destination corridor serving the surrounding Irondequoit residential base. The property is easily accessible from both Titus Avenue and Ridge Road and is minutes from downtown Rochester.Highly visible, fully operational commercial building situated directly across from Wegmans and adjacent to Aldi on one of Irondequoit's busiest retail corridors. This well-maintained, three-story property offers exceptional exposure, ample parking, and a flexible layout ideal for medical, dental, wellness, professional office, or specialty retail uses. Available for lease in its entirety or divided by floor.
Second Floor — Previously operated as a dental practice, offering a layout suited for clinical or professional office use with existing infrastructure in place.
First (Main) Floor — Previously operated as a chiropractic practice, featuring a reception/waiting area, multiple treatment rooms, private offices, and restrooms.
Lower Level (Finished Basement) — Previously operated as a medical spa, improved with private treatment suites, private offices, a utility room, and additional storage.
With three levels of existing medical/wellness build-out, ample parking, and a high-traffic location, the building is well suited for a single medical or wellness user seeking an entire building, or for division among multiple complementary tenants.
Highlights
- ±5,450 SF Across 3 Floors 1st and 2nd floors fully improved; finished basement with spa/treatment suites and private offices
- 32 Parking Spaces Ample on-site paved parking for staff and patients
- ADA Accessible Ramp access at entry
- Flexible Multi-Tenant Layout Three finished floors with independent spaces suited for medical, wellness, therapy, or professional office uses
- Prime Visibility High-traffic Hudson Avenue corridor, directly across from Wegmans and adjacent to Aldi
- Turnkey Ready Fully built-out medical/wellness interiors with treatment rooms, reception, and waiting areas across all three floors
True
4 Spaces Available
Lower Level
Space Type
Office
Lease Rate
$14.00/SF/YR
Total Space
1,600 SF
Divisible Space
1,600 - 1,600 SF
Available Date
Immediate
Lease Type
NNN
Renewal Option
Yes
Sublease
No
Turnkey
Yes
Main Floor
Space Type
Medical Office
Lease Rate
$20.00/SF/YR
Total Space
2,100 SF
Divisible Space
2,100 - 2,100 SF
Available Date
Immediate
Lease Type
NNN
Renewal Option
Yes
Sublease
No
Turnkey
Yes
Second Floor
Space Type
Medical Office
Lease Rate
$14.00/SF/YR
Total Space
1,800 SF
Divisible Space
1,800 - 1,800 SF
Available Date
Immediate
Lease Type
NNN
Renewal Option
Yes
Sublease
No
Turnkey
Yes
Whole Building
Space Type
Medical Office
Lease Rate
$18.00/SF/YR
Total Space
5,450 SF
Divisible Space
5,450 - 5,450 SF
Available Date
Immediate
Lease Type
NNN
Renewal Option
Yes
Sublease
No
Turnkey
Yes
Contacts

Nicholas Torpey
Custom Realty
Location


Contact Listing Broker
Nicholas Torpey
Custom Realty