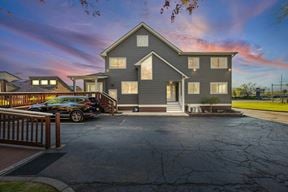
- For Lease $14.00 - $20.00/SF/YR
- Property Type Office - Medical Office
- Property Size 5,450 SF
- Lot Size 24,829 SF
- # of Floors 3
- Parking Spaces Avail. 32
- Year Built 1980
- Year Renovated 2024
- Date Updated Oct 4, 2026
Description
Highly visible, fully operational commercial building situated directly across from Wegmans and adjacent to Aldi on one of Irondequoit's busiest retail corridors. This well-maintained, three-story property offers exceptional exposure, ample parking, and a flexible layout ideal for medical, dental, wellness, professional office, or specialty retail uses. Available for lease in its entirety or divided by floor.
Second Floor — Previously operated as a dental practice, offering a layout suited for clinical or professional office use with existing infrastructure in place.
First (Main) Floor — Previously operated as a chiropractic practice, featuring a reception/waiting area, multiple treatment rooms, private offices, and restrooms.
Lower Level (Finished Basement) — Previously operated as a medical spa, improved with private treatment suites, private offices, a utility room, and additional storage.
With three levels of existing medical/wellness build-out, ample parking, and a high-traffic location, the building is well suited for a single medical or wellness user seeking an entire building, or for division among multiple complementary tenants.
Highlights
- ±5,450 SF Across 3 Floors 1st and 2nd floors fully improved; finished basement with spa/treatment suites and private offices
- 32 Parking Spaces Ample on-site paved parking for staff and patients
- ADA Accessible Ramp access at entry
- Age: 41-50 Years Old
- Flexible Multi-Tenant Layout Three finished floors with independent spaces suited for medical, wellness, therapy, or professional office uses
- For Lease Highly Visible Commercial Building IrondequoitEntire Building Available Medical/Wellness Build-Out
- Lease Requirements: 1-MonthSecurity
- Lease Requirements: Credit Check
- Lease Requirements: Lease Renewal Option
- Lease Requirements: Rent Excludes-Utilities
- Lot Size: 1/2 - 1 Acre
- Prime Visibility High-traffic Hudson Avenue corridor, directly across from Wegmans and adjacent to Aldi
- Sewer: Public
- Turnkey Ready Fully built-out medical/wellness interiors with treatment rooms, reception, and waiting areas across all three floors
- Water: Municipal Water
True
3 Spaces Available
Lower Level (Finished Basement)
Space Type
Medical Office
Lease Rate
$14.00/SF/YR
Total Space
1,600 SF
Floor
3
Divisible Space
1,000 - 5,450 SF
Lease Type
NNN
Sublease
No
Turnkey
Yes
Main Floor
Space Type
Medical Office
Lease Rate
$20.00/SF/YR
Total Space
2,100 SF
Floor
3
Divisible Space
1,000 - 5,450 SF
Lease Type
NNN
Sublease
No
Turnkey
Yes
Second Floor
Space Type
Medical Office
Lease Rate
$14.00/SF/YR
Total Space
1,800 SF
Floor
3
Divisible Space
1,000 - 5,450 SF
Lease Type
NNN
Sublease
No
Turnkey
Yes
Contacts

Nicholas Torpey
Coldwell Banker Commercial Custom Realty
Location


Contact Listing Broker
Nicholas Torpey
Coldwell Banker Commercial Custom Realty