- For Lease Contact for pricing
- Property Type Retail - Street Retail
- Property Size 22,451 SF
- Property Tenancy Multi-Tenant
- Year Built 2009
- Year Renovated 2023
- Date Updated Oct 19, 2026
Description
Highlights
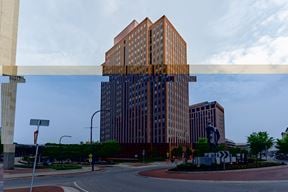
- 236 market-rate apartments directly above the retail. Downtown market-rate housing is 94.6% occupied
- 615+ residential units within one block, with 120 more coming soon at the former Akron Beacon Journal building next door
- 7-17 Credit Union Stadium and Lock 3 Park, both major crowd draws, are a 3 and 6 minute walk
- Akron Children's Hospital and Cleveland Clinic Akron General within walking distance, with roughly 8,000 to 9,000 healthcare workers at their downtown campuses
- Co-tenancy: Buffalo Wild Wings GO, Jimmy John's, Insomnia Cookies, KeyBank, Walgreens Community Pharmacy
- Rear lot for deliveries and service access. Dedicated staff parking in a nearby owner-controlled lot
- Signalized corner at S. Main and E. Exchange
- University of Akron campus begins three blocks east on Exchange. 15,324 students enrolled Fall 2026
True
4 Spaces Available
351 S. Main St.
Street Retail
Contact for pricing
5,940 SF
5,940 - 5,940 SF
Immediate
NNN
Yes
No
Two levels. Rent is charged on the 3,940 SF ground floor and the 2,000 SF mezzanine comes at no additional rent, bringing the space to 5,940 SF with room for seating, a second bar, private events or a second concept. 55 ft of frontage on S. Main. • Storefront glass on S. Main, highly visible from E. Exchange • Covered, fenced patio with power, lighting and ceiling fans • Bi-fold windows behind the bar open fully to the patio • A bar on each level, linked by two stair runs • Ductwork already distributed through the space • Large multi-fixture restroom
355 S. Main St.
Street Retail
Contact for pricing
1,894 SF
1,894 - 3,009 SF
Immediate
NNN
Yes
No
A clean white box, ready for your build-out. 27 ft of frontage on S. Main. Combinable with 357 for 3,009 SF. • High exposed black deck • Utilities stubbed in • 200-amp, three-phase electrical service • Front and rear windows bring in natural light from both ends • Bi-fold front windows open to the patio, with drink rails • Common hallway: ADA restrooms, mechanical room, mop sink
357 S. Main St.
Street Retail
Contact for pricing
1,115 SF
1,115 - 3,009 SF
Immediate
NNN
Yes
No
Kitchen, dining counter and FF&E all in place. 28 ft of frontage on S. Main. Combinable with 355 for 3,009 SF. • Cold-prep kitchen (no hood) with sanitary wall panels • Three-bay sink, hand sinks, stainless prep tables • Reach-in refrigeration and wire shelving • Front-of-house dining area with a service counter • Bi-fold front windows open to the patio, with drink rails • Common hallway: ADA restrooms, mechanical room, mop sink
365 S. Main St.
Street Retail
Contact for pricing
1,454 SF
1,454 - 1,454 SF
Immediate
NNN
Yes
No
Shampoo wall plumbing is already in place, ready for a hair salon, barbershop, nail salon, spa or similar use. 21 ft of frontage on S. Main. • Hot and cold plumbing stub-outs at the shampoo wall • Full street-facing glass storefront • Extra-high ceilings with exposed round ductwork at the front • Gooseneck facade lighting, the only space with it • ADA restroom
Contacts

SVN | Summit Commercial Real Estate Group
Location
Located at 349 - 379 S Main Street & 20 E Exchange Street | Akron, OH 44308, Akron, OH 44308, this property is part of the Downtown Akron neighborhood and Cleveland Akron market.


SVN | Summit Commercial Real Estate Group