- For Lease Contact for pricing
- Property Type Mixed Use - Office / Retail
- Property Size 21,572 SF
- Lot Size 0.43 Acre
- # of Floors 2
- Property Tenancy Multi-Tenant
- Building Class B
- Year Built 1980
- Year Renovated 2015
- Date Updated Sep 24, 2026
- Building Hours 24
- HVAC Hours 24
Description


Pitman II Building has commercial kitchens / restaurant space on the ground level and office space. The building's amenities include ADA restrooms, a conference room, on-site guest parking lot, truck loading, and 24/7 secure building access. Located in the heart of the Central Eastside Industrial district, just steps away from a variety of thriving professional offices and manufacturing warehouses. Located on SE Water Ave., this location has a direct link to the Hawthorne Bridge and the vibrant downtown business district and easy access to preferred vendors and distribution outlets via downtown bridges, highways I-5 and I-84. With public transportation at the front of the building and street frontage exposure, customers can find your location seamlessly.
Standard equipment includes:
12' Type 1 hood
10'x8' walk-in cooler with racks
6 Burner range with oven
Convection oven
Deep fryer
Upright ventless dishwasher with hood
2 and 3 compartment, hand and mop sinks
Grease trap
Highlights
- Near Downtown Bridges, Highways I-5, I-84, and 99E
- Commercial Kitchens
- Restaurant / Bakers Space with Retail
- Small Offices Upstairs
- Shared Conference Room
- Guest Parking Lot
- 24/7 Secure Building Access
- Locally Owned and Professionally Managed
True
4 Spaces Available
Kitchen / Restaurant 103
Restaurant
$8,556 Total Monthly Rent (Trash/Recycling Included)
2,456 SF
$13.80/SF/YR
1st
Oct 1, 2026
NNN
Yes
No
Full build out
Yes
103
Discover this fully equipped restaurant space with everything needed for a turnkey experience for a new or established restaurant. The professional equipment includes 12 ft. Type 1 hood, 4 ft. Type 2 hood, 6 burner range, 2 fryers, walk-in cooler / 4K cooler, 3 door glass refrigerator, ice machine, dishwasher, 3-compartment bar sink, liquor well, counter, mop sink, floor sink, grease trap, all of which are owner maintained. This space includes ample seating, plus a shared service hall with private restrooms. A bonus mezzanine level adds the ability to have storage or office space for maximum efficiency. The buildings parking lot provides easy access for customers. Located in Portland's creative hub of the Central Eastside, a very walkable neighborhood where visibility will be high.
Kitchen Suite 101
Restaurant
$28/RSF Plus NNN (Trash Included)
2,480 SF
$13.80/SF/YR
1st
Immediate
NNN
Yes
Yes
Kitchen #1
Pitman II Kitchen Suite 1 (#101) is a plug and play commercial kitchen fully equipped and health department approved. With a shared dining area, this space also has the potential to have a retail presence as a bakery or restaurant. Additionally, this space has building signage, a mezzanine level that can be used for storage of office, and a roll up door making it easy for loading and unloading.
Standard equipment package includes a 8x10 walk in cooler, 6 burner range with gull size oven, 8' Type 1 hood, convection oven, deep fryer, compartment, mop and hand sinks and upright dishwasher, and grease trap. All equipment is professionally maintained.
Fully Equipped Kitchen/Restaurant Spaces on 1st Floor and Offices on 2nd Floor
On-Site Guest Parking
Shared Conference Room
24/7 Secure Building Entry
Professional Lease
Suite 201
Office
$836 Total Monthly Rent (Utilities and Janitorial Included)
333 SF
$13.71/SF/YR
2nd
Immediate
NNN
Yes
Full build out
Yes
201
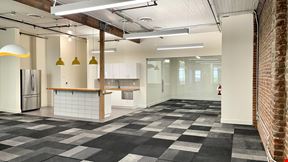
This 2nd floor professional office space is newly renovated with LVP floors, large windows, a balcony, and green-rated paint. Building amenities include a shared conference room, on-site guest parking, and gender-neutral ADA restrooms.
Suite 202
Office
$760 Total Monthly Rent (Utilities and Janitorial Included)
333 SF
$13.73/SF/YR
2nd
TBD
NNN
No
Full build out
Yes
202
Modern 333 rentable sq. ft. office space in Portland, OR. This small private office features suspended ceilings, large windows for natural light, and a west-facing balcony. Building amenities include a shared conference room, digital signage, and on-site guest parking.
Contacts

North Rim

Location
Located at 1430 SE Water Ave, Portland, OR 97214, this property is part of the Buckman neighborhood and Portland market.


North Rim

.jpg?width=288 "7921 SW Old Capitol Highway")