- For Lease Contact for pricing
- Property Type Industrial - Warehouse/Distribution
- Property Size 300,000 SF
- # of Floors 1
- Year Built 2007
- Date Updated Sep 30, 2026
Description
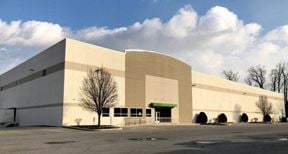
This facility is 300’x1000’, with ceiling heights of 32’-38’ clear and column spacing of 50’x50’. The facility has parking for 103 cars and 101 trailers, and is expandable. It is fully sprinklered with an ESFR sprinkler system. There are 30 dock doors and 2 drive-in doors with 30 knock-out panels for additional loading.
True
1 Space Available
Partial 1 Floor
Space Type
Warehouse/Distribution
Lease Rate
Negotiable
Total Space
135,000 SF
Floor
1
Divisible Space
135,000 - 135,000 SF
Available Date
Immediate
Lease Type
NNN
Renewal Option
Yes
Sublease
No
Clear Height
32' - 32'
Dock High Doors
30
Grade Level Doors
2
Contacts

Gerry Blinebury

Alexandra Wenger
Location


Contact Southpoint II