- For Sale Price Upon Request
- Property Type Industrial - Terminal/Transit
- Property Size 53,500 SF
- Units 7
- Lot Size 3.89 Acre
- Parking Spaces Avail. 50
- Property Tenancy Single Tenant
- Year Built 2005
- Date Updated Oct 8, 2026
- Office Area 4,800 SF
- Electricity Service 3 phase
- Fire Sprinklers Other
- HVAC None
Description
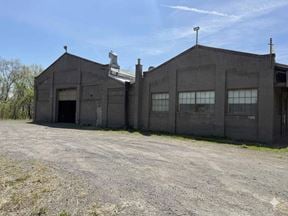



The property is within close proximity to major transportation routes, offering quick access to Route 11 and Route 309 connecting to I-81 and I-476. Major markets such as Philadelphia and the New Jersey / New York Metro areas can easily be reached within a 2 hours timeframe.Formerly the Luzerne County Transportation Authority (LCTA) this 53,500± SF building offers a rare opportunity for truck terminal/ transit, warehouse/ distribution or manufacturing use. Designed features, makes this property perfectly suited for a transportation hub or meeting the evolving needs of the logistics industry. Strategically situated in downtown Kingston with access to the property along Market street, a well traveled major transportation route with 17,965 VPD. The main entrance faces Northampton St. looking onto Wilkes Universities Athletic campus, and adjacent to the PA National Guard Armory. Occupiers can quickly reach Route 11 and Route 309 connecting to I-81 and I-476.
Highlights
- 6 Maintenance stations w/ overhead fluid dispensing system
- Access to: Fleet Maintenance Supervisor Office, Locker Room, Men's Restroom, Shower Room, Office/ Storage, Lube Storage
- Acres: 3.89
- Body Shop: 84' X 33' (2,800± SF)
- Break room
- Building SF: 53,500± SF
- Building Use: Industrial 48,700± SF
- Built in: 2005
- Ceiling Height: 18' at the eaves, 36' at the peak
- Column Spacing: 26' X 50'
- Conference Room
- Drive-in Door: 1 - 8' X 8'
- Drive-in Doors: 2 - 12' X 12' (same side of bld.)
- Drive-in Doors: 2 - 14' X 14' (one on each side)
- Drive-in Doors: 24 (12 each side) 12' X 12'
- Drive-in Doors: 6 (3 each side) 14' X 12'
- Electrical: 3 Phase
- Executive Office w/ private Restroom
- Executive Offices 4,800± SF
- Exterior Buildings:
False
Contacts

David Weaver

Location


Contact Listing Broker
David Weaver