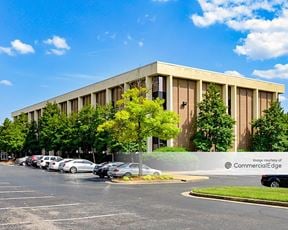
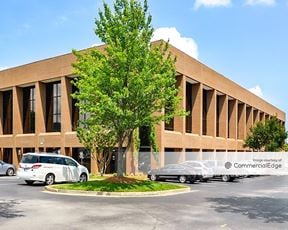
- For Lease $31.31/SF/YR
- Property Type Office - General Office
- Property Size 51,480 SF
- Parking Spaces Avail. 217
- Parking Ratio 4.62 / 1,000 SF
- Property Tenancy Multi-Tenant
- Building Class A
- Date Updated Sep 24, 2026
Description
An Office Where Your Team Can Actually Leave the Building!
Located in CityPark Brentwood, a 33-acre mixed-use development, Suite 111 offers a highly walkable Brentwood office location surrounded by restaurants, coffee, retail, everyday conveniences, and the Hilton Garden Inn. With approximately 500,000 SF of office space and 40,000 SF of retail and dining, CityPark makes it easy to step out for lunch, meet a client for coffee, or run an errand without getting back in the car.
With easy I-65 access and proximity to Franklin Road, Maryland Farms, Hill Center Brentwood, Nashville, Franklin, and Williamson County, the location provides convenient access for both employees and clients. For a growing company seeking move-in ready office space in Brentwood, Suite 111 offers more than a professional address, it offers a workplace designed around convenience, connectivity, and a better everyday experience.
Schedule a private tour and experience CityPark for yourself.Your next headquarters is move-in ready, and perfectly set up for a growing team.
SVN | Accel Commercial Real Estate is pleased to present the opportunity to sublease approximately 2,130 square feet of move-in ready office space at 7003 Chadwick Drive in Brentwood's CityPark, a rare opportunity for a growing company to establish a polished, professional presence without the time, expense, and uncertainty of a new office buildout.
Designed for a team that has outgrown its current space and is ready for its next chapter, Suite 111 combines a highly functional office environment with the convenience of a location where your team can actually leave the building. Step outside for coffee with a client, walk to lunch, grab groceries or everyday essentials, meet colleagues for a quick break, or take advantage of the restaurants, hospitality, and services throughout CityPark, all without getting back in the car.

The ground-floor suite features retail-style glass frontage, abundant natural light, and an inviting presence that creates a more elevated experience than traditional office space. The existing buildout provides a professional, turnkey environment for companies looking to move in and get to work, while select office furnishings are available for purchase to further reduce upfront costs and accelerate occupancy.
With approximately 2,130 square feet, the suite offers a flexible footprint well suited for growing professional services, financial services, consulting, accounting, recruiting, technology, marketing, and other business-service companies seeking a professional Brentwood headquarters.
The sublease offers approximately three years of remaining lease term, providing an opportunity to secure a well-positioned office without committing to a long-term lease from day one. An option to renew provides additional flexibility for companies planning for continued growth.
Highlights
- ±2,130 SF Class A Office Suite
- Current Lease Rate: $31.31/SF/YR
- Ground Floor, Retail-Style Glass Front
- Immediate Access to I-65, Downtown Nashville & Cool Springs
- Located in Brentwood's Premier CityPark Mixed-Use Development
- Select Office Furnishings Available for Purchase
- Sublease Opportunity with Approximately 3 Years Remaining
- Walkable Access to Restaurants, Retail & Hilton Garden Inn
True
1 Space Available
Suite 111
Space Type
Shared Space
Lease Rate
$31.31/SF/YR
Total Space
2,130 SF
Floor
1
Divisible Space
2,130 - 2,130 SF
Available Date
Immediate
Lease Type
Full Service
Sublease
Yes
Sublease Expiry
Oct 31, 2029
Turnkey
Yes
Contacts

Jana Truman
SVN | Accel Commercial Real Estate
Location
Located at 7003 Chadwick Dr, Suite 111, Brentwood, TN 37027, this property is part of the Brentwood neighborhood and Nashville market.


Contact Listing Broker
Jana Truman
SVN | Accel Commercial Real Estate