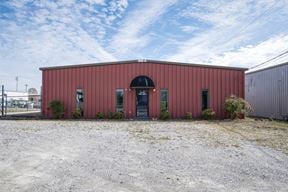
- For Lease $8.59/SF/YR
- Property Type Industrial
- Property Size 227,760 SF
- Lot Size 18.76 Acre
- Zoning Industrial - CI
- # of Floors 1
- Average Floor Size 227,760 SF
- Parking Spaces Avail. 71
- Parking Ratio 0.31 / 1,000 SF
- Property Tenancy Single Tenant
- Building Class A
- Year Built 2024
- Date Updated Jan 26, 2026
- Clear Height 32' - 36'
- Column Spacing 60' x 60'
- Dock High Doors 10
- Drive-In Doors 1
- Warehouse Configuration N/A
- Construction Type Steel and Masonry
- Fire Sprinklers ESFR
- HVAC None
Description
NEW CONSTRUCTION | Available Now For Lease
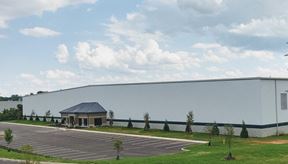
This single-tenant industrial building totals 227,760 square feet and is located in the Highlands Business Park directly off I-40 in Cookeville, Tennessee (Putnam County).
Expandable up to 278,160 SF.
Contact The Hollingsworth Companies for more information (Reference TP-180)
Highlights
- Size: 227,760 SF, 18.76 Acres, Upfit Ready Industrial Building
- Expandability: Preplanned expansion up to 278,160 total square feet

- Structure: Pre-engineered steel column and beam design
- Clear Height: 32’ minimum clear height
- Column Spacing: 60’ x 60’
- Walls: Split face masonry three sides to 7’-4”, metal to eaves; Metal rear expansion wall.
- Floor: 6”- 4,000 psi concrete, Helix microrebar, 10 mil vapor barrier
- Roof: 24-gauge standing seam Galvalume, 30-year service life - Low maintenance. Landlord maintains at no cost to Tenant.
- Sprinklers: Designed to ESFR specifications, 100% wet sprinkler
- Power: 1200 Amp 277/480 volt 3-Phase service minimum, LED Lighting
- HVAC: Efficient suspended gas forced-air heaters
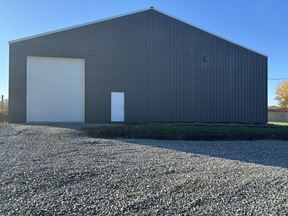
- Docks: Ten (10) 9’ x 10’ loading doors and one (1) drive-thru (14’ x 14’) door
- Parking: 70 car spaces (additional possible)
- Utilities: Electric, Water and Sewer: City of Cookeville Utilities
- Communication: T1 available in addition to standard telecommunication services
True
1 Space Available
3100 Venture Dr Cookeville
Warehouse
$8.59/SF/YR
227,760 SF
Industrial-Business Park, Manufacturing, Distribution Warehouse
1
227,760 - 227,760 SF
71
Immediate
NNN
No
Shell
NEW CONSTRUCTION | Available Now For Lease
This single-tenant industrial building totals 227,760 square feet and is located in the Highlands Business Park directly off I-40 in Cookeville, Tennessee (Putnam County).
Expandable up to 278,160 SF.
Contact The Hollingsworth Companies for more information (Reference TP-180)
General Building Features:
Size: 227,760 SF, 18.76 Acres, Upfit Ready Industrial Building
Expandability: Preplanned expansion up to 278,160 total SF
Structure: Pre-engineered steel column and beam design
Clear Height: 32’ minimum clear height
Column Spacing: 60’ x 60’
Walls: Split face masonry three sides to 7’-4”, metal to eaves;
Metal rear expansion wall.
Floor: 6”- 4,000 psi concrete, Helix micro rebar, 10 mil vapor barrier
Roof: 24-gauge standing seam Galvalume, 30-year service life -
Low maintenance. Landlord maintains at no cost to Tenant.
Sprinklers: ESFR specifications, 100% wet sprinkler
Power: 1200 Amp 277/480 volt 3-Phase service (expandable), LED Lighting
HVAC: Efficient suspended gas forced-air heaters
Docks: Ten (10) 9’ x 10’ loading doors and one (1) drive-thru (14’ x 14’) door
Parking: 70 car spaces (additional possible)
Utilities: Electric, Water, and Sewer: City of Cookeville Utilities
Communication: T1 available in addition to standard telecommunication services
32' - 36'
60' x 60'
10
1
Steel and Masonry
ESFR
Contacts

The Hollingsworth Companies
Location

The Hollingsworth Companies