- For Lease Contact for pricing
- Property Type Office - General Office
- Property Size 239,500 SF
- Lot Size 0.72 Acre
- Parking Spaces Avail. 718
- Parking Ratio 3.00 / 1,000 SF
- Property Tenancy Multi-Tenant
- LEED Certified
- Building Class A+
- Year Built 2023
- Date Updated Oct 26, 2026
Description
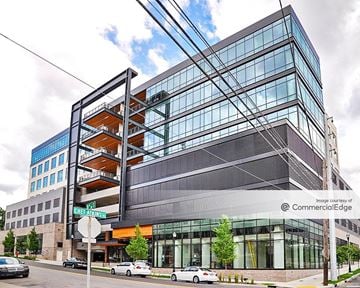
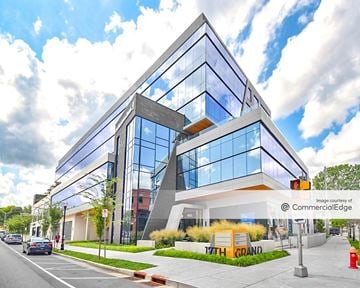
The Moore Building is a LEED Certified A+ office property totaling 239,500 square feet on a 0.72-acre lot. Built in 2023, this state-of-the-art facility offers ample parking with 718 spaces and a parking ratio of 3 spaces per 1,000 square feet. With its modern design and environmentally conscious features, the building is tailored to meet the needs of forward-thinking businesses seeking a premier workspace.
Nestled in Midtown near Vanderbilt University, the property benefits from its proximity to a vibrant area filled with dining, hospitality, and academic institutions. Nearby restaurants include Slider, The Stillery Midtown, and Urban Cookhouse, all within walking distance. Hotels such as the Kimpton Aertson Hotel and Embassy Suites by Hilton are within 0.2 miles, providing convenient accommodations for visitors. Vanderbilt University and Peabody College are less than 0.7 miles away, reinforcing the intellectual and cultural energy of the neighborhood. Multiple parking garages and fuel stations within a mile add further practicality to this highly connected location.
True
7 Spaces Available
11th Floor
General Office
Contact for pricing
28,722 SF
28,722 - 28,722 SF
Immediate
Yes
No
No
12th Floor
General Office
Contact for pricing
28,722 SF
12
28,722 - 57,444 SF
Immediate
No
Yes
Dec 31, 2035
Yes
FULLY FURNISHED, PLUG & PLAY
12th Floor
Available as a full floor, combined with 13th floor or part
of large top block.
210 workstations
10 conference/meeting
4 wellness rooms
6 phone rooms
13th Floor
General Office
Contact for pricing
28,722 SF
13
28,722 - 57,444 SF
Immediate
No
Yes
Dec 31, 2035
Yes
FULLY FURNISHED, PLUG & PLAY
13th Floor
Available as a full floor, combined with 12th floor or part
of large top block.
222 workstations
10 conference/meeting
4 wellness rooms
1 reception
14th Floor
General Office
Contact for pricing
28,722 SF
14
28,722 - 86,166 SF
Immediate
No
Yes
Dec 31, 2035
Yes
FULLY FURNISHED, PLUG & PLAY
14th Floor
Internal stairwell connects floors 14, 15 & 16.
210 workstations
9 conference/meeting
3 wellness rooms
1 storage room
15th Floor
General Office
Contact for pricing
28,722 SF
15
28,722 - 86,166 SF
Immediate
No
Yes
Dec 31, 2035
Yes
FULLY FURNISHED, PLUG & PLAY
15th Floor
Internal stairwell connects floors 14, 15 & 16.
186 workstations
8 conference/meeting
1 training room (32pp)
4 wellness rooms
2 storage rooms