- For Lease $28.00/SF/YR
- Property Type Office - General Office
- Property Size 13,877 SF
- Units 6
- Parking Spaces Avail. 21
- Property Tenancy Multi-Tenant
- Building Class B
- Year Built 1981
- Year Renovated 2024
- Date Updated Oct 30, 2026
Description
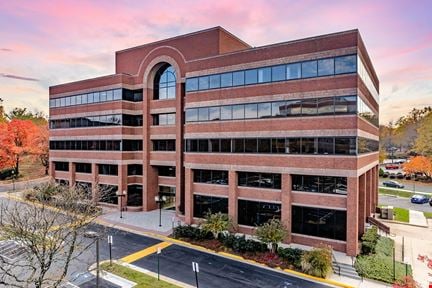
Welcome to 1914 Association Drive! This property has been recently renovated. Building is split into seven (7) private spaces with a Lower Level consisting of an open floor plan at a centrally located in an Industrial-zoned location, ideal for Office space for service/maintenance contractors that service Northern Virginia and DC.
Alternatively, by-right zoning would allow for child care, dog day care, adult day care, church/religious facility, private school, veterinary hospital, fitness center, self-storage, and production or processing facility. The building has a loading dock for efficient material/part deliveries. Ideally located less than 1/2 mile to Dulles Toll Road and less than 0.25 miles to Wiehle-Reston Metro.
Single or Multi-Tenancy option. Tenant-Rep up to 4% commissions.Flexible terms available (1-10 years), Full Service structure.
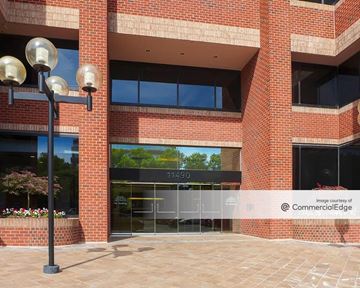
Elevator access will take you to each floor with shared breakroom and kitchenette on main level and inviting lobby with double glass front doors. Don't miss this opportunity in this centrally located building in Reston!
Highlights
- 21 parking spaces
- Controlled Access Building
- Elevator Access to all floors
- Shared Common Spaces include: Bathrooms, lobby, kitchenette & breakroom
- Walking distance Wiehle-Reston East Metro Station
True
1 Space Available
Suite 201
Space Type
Shared Space
Lease Rate
$28.00/SF/YR
Total Space
2,038 SF
Divisible Space
2,038 - 2,038 SF
Available Date
Immediate
Lease Type
Full Service
Renewal Option
Yes
Sublease
No
AVAILABLE IN 60 DAYS - Entering this suite you will find an open area ideal for reception and waiting area for clients with a back-office desk option as shown in renderings. 3 Private Offices and large conference room/group room ideal for traditional office users or Therapy Practices. Suites share the common areas of the kitchenette, lobby and hallways with a multi-tenant use and full-service structure (utilities, taxes, janitorial in common areas included)
Contacts

Dyana Snyder
Ryan Stuart Development
Location


Contact Listing Broker
Dyana Snyder
Ryan Stuart Development