- For Lease $1.39/SF/MO
- Property Type Industrial
- Property Size 36,000 SF
- Lot Size 3.22 Acre
- # of Floors 1
- Property Tenancy Multi-Tenant
- Building Class C
- Year Built 1991
- Date Updated Oct 14, 2026
- Clear Height 20'
- Dock High Doors 1
- Grade Level Doors 2
- Warehouse Area 8,427 SF
- Fire Sprinklers ESFR
Description
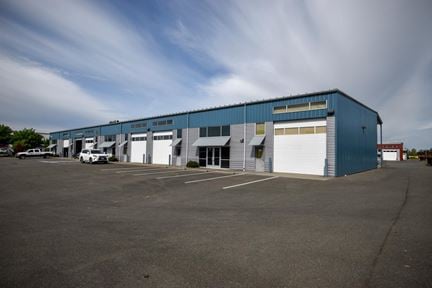
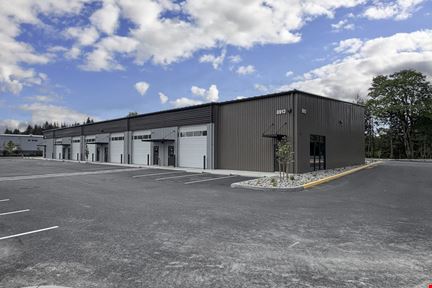
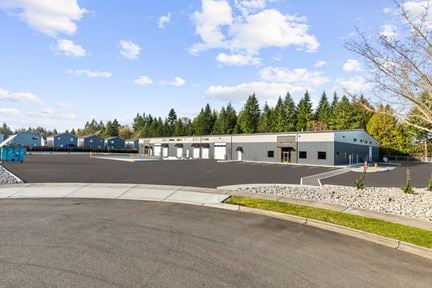
±10,100 SF end-cap industrial warehouse with paved entry, loading dock, ±26,000 SF fenced gravel yard, and ample office with mezzanine storage. The 14' GLD in front and 12' GLD opening to the fenced yard provide a convenient operational flow! This is a great space, coming available January 1, 2027. Interior photos coming soon.
±8,427 SF Warehouse
±1,673 SF Office
±26,000 SF Fenced yard
(1) 10’x10’ Dock door
(1) 14’x14’ Grade door
(1) 12’x12’ Grade door
20’ Eave Height
Gas heat in warehouse, electric heat in office
Fully sprinkled / fire alarm system
Zoned LI (light industrial)
(1) 100 Amp Service 277 / 480 Volt 3 phase
(1) 100 Amp panel 120 / 208 volt 3 phase
True
1 Space Available
Unit A
Warehouse
$1.39/SF/MO
10,100 SF
Flex Space
Jan 1, 2027
Modified Gross
No
20'
1
2
±10,100 SF end-cap industrial warehouse with paved entry, loading dock, ±26,000 SF fenced gravel yard, and ample office with mezzanine storage. The 14' GLD in front and 12' GLD opening to the fenced yard provide a convenient operational flow! This is a great space, coming available January 1, 2027. Interior photos coming soon.
±8,427 SF Warehouse
±1,673 SF Office
±26,000 SF Fenced yard
(1) 10’x10’ Dock door
(1) 14’x14’ Grade door
(1) 12’x12’ Grade door
20’ Eave Height
Gas heat in warehouse, electric heat in office
Fully sprinkled / fire alarm system
Zoned LI (light industrial)
(1) 100 Amp Service 277 / 480 Volt 3 phase
(1) 100 Amp panel 120 / 208 volt 3 phase
Contacts

The Rants Group
The Rants Group