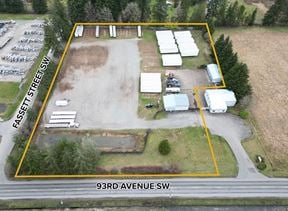
- For Lease $15.00/SF/YR
- Property Type Industrial - Flex - Industrial
- Property Size 21,606 SF
- Date Updated Oct 20, 2026
True
2 Spaces Available
Building 1
Flex - Industrial
Contact for pricing
3,643 SF
1,822 - 3,643 SF
35
Immediate
Yes
No
No
This multi-use warehouse space is being constructed to offer affordable suites ranging from 1,822 SF to 3,643 SF, with options to combine spaces through 25' openings for larger users. While designed with flexible zoning for retail, office, and warehouse uses, the building is primarily a warehouse design — featuring high ceilings, roll-up doors, and efficient layouts. This focus on warehouse functionality helps keep lease rates competitive, while still allowing tenants to incorporate storefront or office elements as needed.
(1) 14’ x 14’ overhead door per suite with manual chain hoist and two panel of glazing. • (1) One restroom per unit. • Sprinkled for Class I-IV Commodities in racks up to 16’. • Comcast internet available. FOR LEASE Unit Size: Monthly Rent: 1,822 SF $2,500.00/month 3,517 SF $4,800.00/month 3,643 SF $4,950.00/month FEATURES • 200 AMP 3 Phase 120/208 Volt Power. • 20’ eave height. (16’ clear under the raters) • Electric individually metered to each suite. • Water is sub metered to each unit. • Heated with electric unit heaters. • 35 Shared Parking Stalls. • Warehouse space approved for a mix of uses: retail, recreational, light Industrial, Manufacturing, and Office.
16' - 20'
200 AMP 3 Phase 120/208 Volt Power
Building 2
Warehouse/Distribution
$1.25/SF/MO
10,803 SF
10,803 - 21,606 SF
67
Jun 1, 2027
Yes
No
No
This 21,606 SF multi-use warehouse space is being constructed to offer affordable suites ranging from 10,803 SF to 21,606 SF,. While designed with flexible zoning for retail, office, and warehouse uses, the building is primarily a warehouse design — featuring high ceilings, roll-up doors, and efficient layouts. This focus on warehouse functionality helps keep lease rates competitive, while still allowing tenants to incorporate storefront or office elements as needed.
(4) 14’ x 14’ overhead door per suite with manual chain hoist and two panel of glazing. • (1) One restroom per unit. • Sprinkled for Class I-IV Commodities in racks up to 16’. • Comcast internet available. • 600—AMP 3 Phase 120/208 Volt Power. • 20’ eave height. (16’ clear under the raters) • Electric individually metered to each suite. • Water is sub metered to each unit. • Heated with electric unit heaters. • 67 Shared Parking Stalls. • Warehouse space approved for a mix of uses: retail, recreational, light Industrial, Manufacturing, and Office.
16' - 20'
600—AMP 3 Phase 120/208 Volt Powe
Contacts

Kaufman Construction & Development
Location
Located at 5806 192nd Ave SW, Tumwater, WA 98579, this property is part of the Grand Mound neighborhood and Seattle market.


Kaufman Construction & Development