
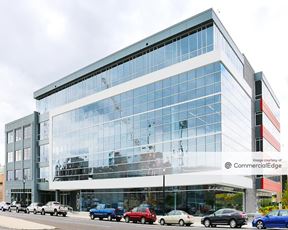

- For Lease $20.00/SF/YR
- Property Type Office - General Office
- Property Size 189,063 SF
- Lot Size 2.35 Acre
- Property Tenancy Multi-Tenant
- Building Class B
- Year Built 1903
- Date Updated Sep 10, 2026
Description
True
3 Spaces Available
1320 North Dr. Martin Luther King Jr. Drive 3rd Floor
General Office
$20.00/SF/YR
32,968 SF
3
5,000 - 66,632 SF
Jan 1, 2027
NNN
Yes
No
No
Demised space divisible to ±5,000 RSF. The Third floor has ±32,968 RSF available. The floor can be demised or connected to the 4th floor. Landlord plans to slab through penetration to accommodate a single floor user. Expansive window lines and a mix of offices, workstations, conference and training rooms makes this an option for any type of office.
10’ ceiling height
1320 North Dr. Martin Luther King Jr. Drive 4th Floor
General Office
$20.00/SF/YR
33,664 SF
4
66,632 SF
Jan 1, 2027
NNN
Yes
No
No
The fourth floor has ±33,664 RSF available. The floor can be demised or connected to the 3rd floor. Landlord plans to slab through penetration to accommodate a single floor user. Expansive window lines and an exposed truss ceiling, creating extrordinary ceiling heights and natural light, combined with a mix of offices, workstations, and conference rooms makes this an option for any type of office user. The fourth floor has ±33,664 RSF available. The floor can be demised or connected to the 3rd floor. Landlord plans to slab through penetration to accommodate a single floor user. Expansive window lines and an exposed truss ceiling, creating extraordinary ceiling heights and natural light, combined with a mix of offices, workstations, and conference rooms makes this an option for any type of office user.
17’ Vaulted Ceilings
1320 North Dr. Martin Luther King Jr. Drive River Walk Level
General Office
$20.00/SF/YR
13,586 SF
13,586 - 13,586 SF
Jan 1, 2027
NNN
Yes
No
No
The RiverWalk level has ± 13,586 RSF available. Fully accessible with a dedicated lift at the RiverWalk entrance. Currently built out with training room, conference rooms and over 46 workspaces. Includes bike storage, cafe/lounge, conference room, fitness center, game room, tenant storage and a training room.