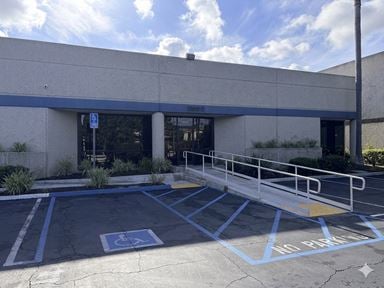
- For Lease Contact for pricing
- Property Type Office - General Office
- Property Size 142,618 SF
- Lot Size 2.88 Acre
- Parking Spaces Avail. 559
- Parking Ratio 3.92 / 1,000 SF
- Property Tenancy Multi-Tenant
- LEED Certified
- Building Class B
- Year Built 1990
- Date Updated Oct 29, 2026
Description
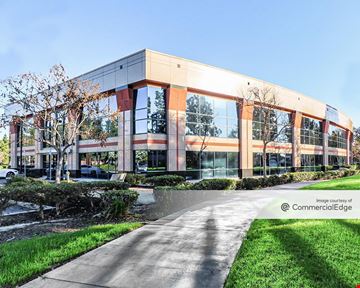
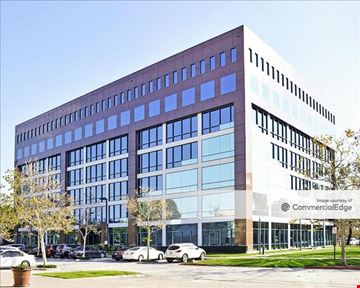
Cerritos Towne Center at 17785 Center Court Drive North is a 142,618-square-foot Class B office building set on a 2.88-acre lot. Built in 1990 and LEED Certified, the property offers environmentally-conscious features and a parking capacity of 559 spaces, with a ratio of 3.92 spaces per 1,000 square feet. Its strategic layout and ample parking make it an attractive option for businesses seeking convenience and sustainability.
Situated in Cerritos, the property is surrounded by a variety of dining options within walking distance, including Dimassi's Mediterranean Buffet, TGI Fridays, and Romano's Macaroni Grill, all less than 0.2 miles away. The Sheraton hotel is approximately 0.1 miles away, providing nearby accommodations for business travelers. Blink and ChargePoint fuel stations are within 0.4 miles, while Cerritos High School is located about 0.3 miles from the property. These features make the area ideal for businesses seeking accessibility and amenities for employees and visitors alike.
True
7 Spaces Available
#110
General Office
Contact for pricing
2,568 SF
2,568 - 16,466 SF
30 Days
Full Service
Yes
No
High image double glass door entry off building lobby featuring dedicated reception, large private office, break room, large work / telco room and large open area.
#120
General Office
Contact for pricing
5,122 SF
5,122 - 16,466 SF
30 Days
Full Service
Yes
No
- Highly upgraded ground floor space with double glass door lobby identity featuring dedicated reception, large conference room, 20 perimeter and interior offices, open work area, storage and open break room.
#185
General Office
Contact for pricing
1,212 SF
1,212 - 3,780 SF
Immediate
Full Service
Yes
No
No
Ground floor space with dedicated outdoor entry (no direct lobby access), 2 private window offices, storage, IT closet and open work area.
110/185 / 3,780 RSF / 9/1/26 / Contiguous space
#305
General Office
Contact for pricing
2,757 SF
2,757 - 2,757 SF
30 Days
Full Service
Yes
No
No
Double door entry, conference room, 4 private window offices, 1 interior office, kitchen/break room, small IT/storage and small open work area.
#400
General Office
Contact for pricing
9,624 SF
3
9,624 - 11,888 SF
Apr 1, 2027
Full Service
Yes
No
No
Double door entry featuring dedicated reception, seven offices, large conference room, large break room, server room and large open area