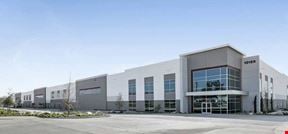
- For Lease Contact for pricing
- Property Type Industrial - Manufacturing
- Property Size 245,029 SF
- Parking Spaces Avail. 113
- Date Updated Oct 2, 2026
- Dock High Doors 34
- Grade Level Doors 2
- Office Area 4,488 SF
- Electricity Service 4,000 AMP Panel
- Fire Sprinklers Other
- HVAC None
Description
Industrial center located on Redwood Avenue in Fontana with easy access to the I-10, I-15 and SR-60 freeways.Redwood Industrial Center ±245,029 SF Free Standing Building - Under Construction Easy Access to 5, 15, 60 Freeways ±4,488 SF Office Space 34 DH Doors (9'x10'), GL Doors (12'x14) 4,000 Amps, 40' Min Clearance, ESFR Sprinklers
True
1 Space Available
Lease
Space Type
Industrial
Lease Rate
Contact for pricing
Total Space
245,029 SF
Divisible Space
245,029 - 245,029 SF
Available Date
Immediate
Renewal Option
Yes
Sublease
No
±245,029 SF industrial building; ±4,488 SF office space including ±2,312 SF first floor office and ±2,176 SF second floor mezzanine; 40' minimum clearance; 60' x 56' bay spacing; 113 auto parking spaces; 50 trailer parking spaces; 34 dock-high loading doors; 48-inch standard dock height; 2 grade-level doors; concrete tilt-up walls; 8" thick warehouse slab with 4,000 PSI; MM-80 joint filler at speed bay; 3% skylights; ESFR sprinkler system with K-25 heads; easy access to I-10, I-15 and SR-60 freeways.
Contacts

Michael Chavez

Location
Located at 10209 Redwood Avenue, Fontana, CA 92335, this property is part of the Southwest Industrial Park neighborhood and Inland Empire market.


Contact Listing Broker
Michael Chavez