- For Lease $2.95 - $3.65/SF/MO
- Property Type Office - General Office
- Property Size 42,000 SF
- Lot Size 0.95 Acre
- Building Class A
- Year Built 1942
- Date Updated Oct 5, 2026
Description
Highlights
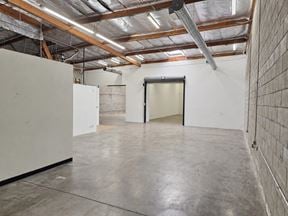
- Abundant natural light
- Designer lighting throughout
- Employee lounge & breakout areas
- Exposed timber beam ceilings
- Kitchen/break area
- Open collaborative workspace
- Polished concrete floors
- Private offices & conference rooms
True
2 Spaces Available
A
Office
$3.65/SF/MO
5,386 SF
5,386 - 5,386 SF
Immediate
NNN
Yes
No
Beautifully designed creative office/flex space featuring an efficient blend of open workstations, private offices, conference rooms, collaborative meeting areas, employee lounge, kitchen/breakroom, exposed timber beam ceilings, polished concrete flooring, designer lighting, and contemporary finishes throughout.
Unit C
Office
$2.95/SF/MO
2,142 SF
2,142 - 2,142 SF
Immediate
NNN
Yes
No
NDX Glendale is a thoughtfully redeveloped adaptive reuse creative office campus totaling approximately 42,000 SF, with 5,386 SF available as one space or divided into Suite A (3,244 SF) and Suite C (2,142 SF). The property features industrial-style steel architectural doors, expansive saw-tooth skylights, exposed sandblasted timber ceilings, exposed roof systems, and diamondground, clear-coated concrete floors
Contacts

Systems Real Estate Management
Location
Located at 1651 S Central Ave, Glendale, CA 91204, this property is part of the Tropico neighborhood and Los Angeles market.


Systems Real Estate Management