- For Lease Contact for pricing
- Property Type Office - General Office
- Property Size 271,106 SF
- Lot Size 2.27 Acre
- Parking Spaces Avail. 737
- Parking Ratio 2.72 / 1,000 SF
- Property Tenancy Multi-Tenant
- LEED Certified Gold
- Building Class A
- Year Built 1999
- Date Updated Sep 16, 2025
Description
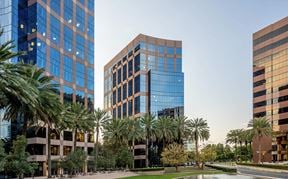




Irvine Concourse at 2020 Main Street is a Class A office property with a total size of 271,106 square feet, situated on a 1.16-acre lot. This LEED Gold-certified building offers professional tenants a sustainable workplace paired with 737 parking spaces, providing a parking ratio of 2.72 per 1,000 square feet. Constructed in 1999, the building is designed to accommodate modern business needs and is part of a thriving office campus. Its premium location within the Irvine Business Complex ensures accessibility and visibility for businesses seeking a professional environment.
The surrounding Irvine Business Complex boasts a vibrant mix of amenities and conveniences. Dining options are abundant, with El Torito Grill just steps away and other eateries like Agora Churrascaria, McDonald’s, and Il Fornaio within 0.3 miles. Nearby hotels such as Sonesta, Embassy Suites, and Hyatt, all within walking distance, provide accommodation for business travelers. Transportation links include the Tustin Metrolink Station approximately 3 miles away and John Wayne Airport parking facilities within 0.5 miles. Additionally, nearby parking structures, fuel stations, and educational institutions such as Stanbridge University ensure a well-connected and resourceful business location.
True
16 Spaces Available
#1120
General Office
Contact for pricing
3,147 SF
3,147 - 8,581 SF
Immediate
Yes
No
Conference room, 2 window offices, 3 small satellite work rooms, work room/storage, kitchen and large open work area. Call to show.
#1140
General Office
Contact for pricing
5,434 SF
5,434 - 8,581 SF
Immediate
Yes
No
Upper floor space with improvements to suit.
#1200
General Office
Contact for pricing
22,145 SF
22,145 - 22,145 SF
Immediate
Yes
No
Top floor available with improvements to suit - call to show.
#160
General Office
Contact for pricing
4,778 SF
4,778 - 21,097 SF
Immediate
Yes
No
Ground floor space with high ceilings and prime visibility. Eight window offices, multiple conference rooms, reception area, work room, kitchen/break area, storage/IT - call to show.
#200
General Office
Contact for pricing
1,466 SF
1,466 - 21,097 SF
Immediate
Yes
No
- Double door reception area with higher end finishes, providing 22 window offices, 2 interior offices, large conf room, small conf room, large break room + small break room, copy storage areas, server room and open workspace. Call to show.