- For Lease Contact for pricing
- Property Type Industrial - Warehouse/Distribution
- Building Class A
- Date Updated Sep 27, 2026
Description
41' Warehouse Ceiling Clearance
Highlights
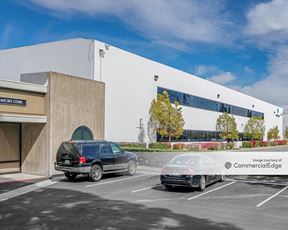
- 12,433 SF 2-story office area

- 2 concrete truck courts
- 2 oversized grade level doors - drive-in
- 2,000 amps, 277/480v, 3 phase power supply
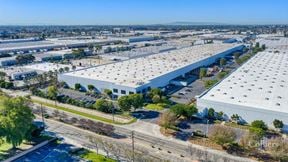
- 254,718 SF - High Corporate Image
- 257 car parking
- 52 dock high loading doors with pit-type load levelers
- Central location - Immediate access to 5 and 91 Freeways
- ESFR sprinkler system, K-25 heads, 40 psi
- LED T-8 warehouse lighting with motion sensors
- M-2 industrial zoning
True
1 Space Available
Space Available
Space Type
Warehouse/Distribution
Lease Rate
Contact for pricing
Total Space
254,718 SF
Divisible Space
254,718 - 254,718 SF
Available Date
Immediate
Renewal Option
Yes
Sublease
No
Contacts

Clyde F. Stauff


Jace Gan
Location
Located at 15300 Desman Rd, La Mirada, CA 90638, this property is part of the La Mirada neighborhood and Los Angeles market.


Contact 254,718 SF Industrial Building For Lease