- For Lease Contact for pricing
- Property Type Office - General Office
- Property Size 281,699 SF
- Lot Size 2.29 Acre
- Parking Spaces Avail. 985
- Parking Ratio 3.50 / 1,000 SF
- Property Tenancy Multi-Tenant
- Building Class A
- Year Built 1987
- Date Updated Nov 3, 2026
Description
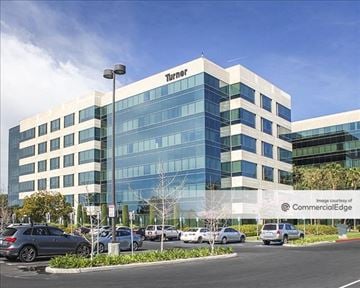
Orange Center Tower is a distinguished Class A office building containing 281,699 square feet of space on a 2.29-acre lot. Built in 1987, the property offers 985 parking spaces with a parking ratio of 3.5, ensuring convenience for tenants and visitors. Its professional design and ample parking make it ideal for businesses seeking a high-quality workspace in Orange.
Positioned near North State College Boulevard, the property offers tenants access to a range of nearby amenities. Dining options such as Del Taco and Anepalco Mexican are within walking distance, while Embassy Suites is conveniently located just 0.1 miles away for out-of-town visitors. Transportation hubs like the Anaheim Regional Transportation Intermodal Center are approximately 0.9 miles away, and recreational options, including SteelCraft Garden Grove, are within driving distance. Nearby fuel stations and parking facilities add further convenience for daily commuters.
True
5 Spaces Available
#1080
General Office
Contact for pricing
5,837 SF
10
5,837 - 35,298 SF
Immediate
Yes
No
No
Spec suite, coming soon. Corner space with spectacular stadium views. 5 private window offices, conference room, kitchen/break room, IT/storage, and large open work area.
*** contiguous with suites 900 and 810.
#1240
General Office
Contact for pricing
3,254 SF
12
3,254 - 3,254 SF
30 Days
Yes
No
No
Double door entry with stadium and mountain views. Conference room, 2 private offices, open kitchen/break area, IT/storage closet, large open work area.
available with 30 days notice. Call to show.
#760
General Office
Contact for pricing
6,519 SF
6,519 - 6,519 SF
Immediate
Yes
No
No
Call to show. Double door lobby entry. Large conference room, with 3 smaller conference/huddle rooms. 9 window private offices, kitchen/break room, additional coffee bar area, copy/work area, storage, IT room and large open work workspace.
#810
General Office
Contact for pricing
9,018 SF
8
9,018 - 35,298 SF
Immediate
Yes
No
Shell
No
Warm shell, build to suit opportunity. *** contiguous with suites 1080 and 900.
#900
General Office
Contact for pricing
20,443 SF
9
20,443 - 35,298 SF
Immediate
Yes
No
Shell
No
- Call To Show. Full Floor available with Anaheim Stadium and mountain views. Highly upgraded reception area with large training room and conference room. 8 private window offices, 12 interior private offices, 2 additional conference rooms, several small quiet room, large kitchen/break area, file/work room, IT/storage and large open work area. Furniture possibly available.
*** contiguous with suites 1080 and 810.