- For Lease Contact for pricing
- Property Type Office - General Office
- Property Size 148,902 SF
- Lot Size 6.89 Acre
- Parking Spaces Avail. 504
- Parking Ratio 3.39 / 1,000 SF
- Property Tenancy Single Tenant
- LEED Certified Platinum
- Building Class A
- Year Built 2002
- Date Updated Oct 14, 2026
Description
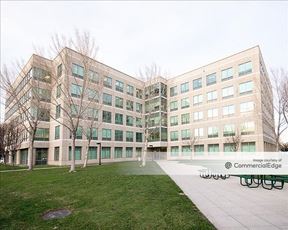
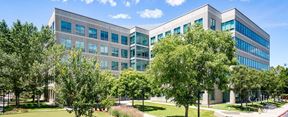
Pleasanton Corporate Commons - 6220 is a 148,902-square-foot Class A office building set on a 6.89-acre lot, with a LEED Certified Platinum designation. Built in 2002, the property offers 504 parking spaces with a parking ratio of 3.39. Its modern design and green certification make it a prime choice for businesses seeking high-quality office space with sustainability in mind. The building’s spacious layout and amenities are well-suited for corporate offices and professional firms.
Situated in Pleasanton’s Stoneridge neighborhood, the property enjoys proximity to key transportation hubs, including the West Dublin/Pleasanton BART station approximately 0.45 miles away, providing convenient access for commuters. Nearby dining options include Buckhorn Grill, The Cheesecake Factory, and P.F. Chang’s, all within half a mile. Several hotels, such as Townplace Suites Pleasanton and DoubleTree by Hilton, are also less than half a mile away, making it convenient for visiting clients and employees. Additional amenities include multiple fuel stations and parking facilities within close range, enhancing convenience for tenants.
True
6 Spaces Available
#200
General Office
Contact for pricing
30,772 SF
2
30,772 - 30,772 SF
Immediate
No
Yes
Mar 30, 2027
Yes
Class A Plug & Play Space ? Training room ? Full floor identity ? 20 private offices ? 5 medium conferences rooms ? Large open breakrooms with booth seating ? Building top and monument signage available ? Walking distance to BART station & Stoneridge Mall ? Free surface parking
Project amenities include: ? Conference center and fitness facility ? Café ? Putting green/Bocce ? Showers/lockers ? EV charging stations ? On-site roving security
1st Floor
General Office
Contact for pricing
30,000 SF
1
30,000 - 150,000 SF
Immediate
Yes
No
No
Open floor plans throughout each floor
Large open break & collaboration areas
Walking distance to BART station and
Stoneridge Mall
EV charging stations available
2nd Floor
General Office
Contact for pricing
30,000 SF
2
30,000 - 150,000 SF
Immediate
Yes
No
No
Open floor plans throughout each floor
Large open break & collaboration areas
Walking distance to BART station and
Stoneridge Mall
EV charging stations available
3rd Floor
General Office
Contact for pricing
30,000 SF
3
30,000 - 150,000 SF
Immediate
Yes
No
No
Open floor plans throughout each floor
Large open break & collaboration areas
Walking distance to BART station and
Stoneridge Mall
EV charging stations available
4th Floor
General Office
Contact for pricing
30,000 SF
4
30,000 - 150,000 SF
Immediate
Yes
No
No
Open floor plans throughout each floor
Large open break & collaboration areas
Walking distance to BART station and
Stoneridge Mall
EV charging stations available