- For Lease $3.15/SF/MO
- Property Type Office
- Property Size 6,435 SF
- Date Updated Oct 12, 2026
Description
True
3 Spaces Available
#A
Office
$3.15/SF/MO
2,002 SF
$0.93/SF/MO
2,002 - 6,136 SF
Immediate
NNN
From 3 To 10 Years
Yes
No
Shell
No
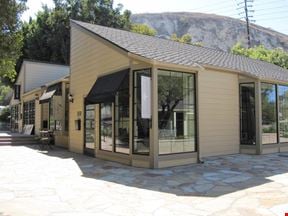
Unit A is a 2,002-square-foot corner unit featuring a prominent front entry directly from Silver Spur Rd, offering excellent visibility and easy access for customers. This unit will include the building's kitchenette and restrooms, making it a convenient, move-in-ready option for a tenant who wants these amenities already in place. While Unit A is offered at 2,002 SF, the landlord is open to delivering the space with more or less square footage, or subdividing the building differently, to accommodate a tenant's specific size requirements — up to and including the full 6,136 SF building. The space will be delivered in grey shell condition, allowing a tenant to customize the layout to best fit its business needs. Ample free parking is available on-site for customers and staff. This flexibility, combined with its corner location and street-facing entrance, makes Unit A well-suited for a retail, quick-service restaurant, ice cream parlor, boba shop, or similar business looking to establish a strong presence along Silver Spur Rd in Rolling Hills Estates/PV.
#B
Office
$3.15/SF/MO
2,178 SF
$0.93/SF/MO
2,178 - 6,136 SF
Immediate
NNN
From 3 To 10 Years
Yes
No
Shell
No
Unit B offers 2,178 square feet with a rear entrance from the parking lot, providing convenient access for both customers and deliveries. The unit benefits from glass frontage along Silver Spur Rd, filling the space with natural light. A standout feature of Unit B is the existing vault, which offers secure, built-in storage or can be converted into a private office — making it especially well-suited for businesses that handle high-value merchandise or sensitive materials, such as jewelers, coin and precious metal dealers, luxury goods or watch retailers, fine art or collectibles dealers, pharmacies handling controlled substances, or financial and professional service firms needing secure document or cash storage. While offered at 2,178 SF, the landlord is open to delivering the space with more or less square footage, or subdividing the building differently, to accommodate a tenant's specific size requirements — up to and including the full 6,136 SF building. The space will be delivered in grey shell condition with a gender neutral restroom, allowing a tenant to customize the layout to best fit its business needs. Ample free parking is available on-site for customers and staff.
#C
Office
$3.15/SF/MO
1,956 SF
$0.93/SF/MO
1,956 - 6,136 SF
Immediate
NNN
From 3 To 10 Years
Yes
No
No
Unit C is a 1,956-square-foot corner unit with its own front entry, offering strong visibility and a welcoming point of access for customers. The landlord will deliver the space with a restroom already in place, along with a mostly open floor plan that gives tenants the flexibility to build out a layout suited to their specific business needs. While Unit C is offered at 1,956 SF, the landlord is open to delivering the space with more or less square footage, or subdividing the building differently, to accommodate a tenant's specific size requirements — up to and including the full 6,136 SF building. The space will be delivered in grey shell condition, allowing a tenant to customize the layout to best fit its business needs. Ample free parking is available on-site for customers and staff. This combination of corner exposure, direct entry, and adaptable space makes Unit C a strong option for retail, quick service restaurant/Food & Beverage use, professional office, or service-based tenants.
Contacts

Muselli Commercial Realtors
Highland Partners
IN Real Estate