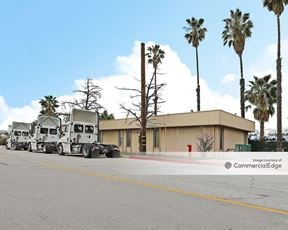
- For Lease Contact for pricing
- Property Type Industrial - Manufacturing
- Property Size 44,000 SF
- Lot Size 2.31 Acre
- Parking Ratio 2.00 / 1,000 SF
- Property Tenancy Single Tenant
- Year Built 1981
- Date Updated Oct 16, 2026
- Grade Level Doors 5
- Office Area 6,600 SF
- Electricity Service 120/208 Volts, 200 Amps, Phase 3
- HVAC None
Description
• Convenient San Bernardino Industrial Location
• Close Proximity To I-215 & I-10 Freeways
• Access Via Riverview Drive
• Near Mountain View Avenue
• Surrounded By Established Industrial & Distribution Businesses8,800 SF Industrial Unit Available For Lease At Riverview Business Park In San Bernardino, Featuring 800 SF Of Office Space, 18' Minimum Clear Height, One Ground-Level Door, And 200 Amps Of 120/208V Power (Verify). HI (Heavy Industrial) Zoning With A 2:1,000 SF Parking Ratio. Available On Or Around December 1, 2026. Lease Rate: Contact Broker.
Highlights
- ±8,800 SF Industrial Warehouse Unit
- ±800 SF Office Space
- 1 Ground-Level Loading Door
- 18' Minimum Clear Height
- 200 Amps, 120/208V Electrical Power (Verify)
- HI (Heavy Industrial) Zoning
- Located Within An Established Industrial Business Park
- Parking Ratio: 2 Spaces Per 1,000 SF
True
1 Space Available
B
Space Type
Manufacturing
Lease Rate
Contact for pricing
Total Space
8,800 SF
Divisible Space
8,800 - 8,800 SF
Available Date
Immediate
Lease Type
Modified Gross
Renewal Option
Yes
Sublease
No
Available 12/1/2026. 8,800 SF Industrial Unit With 800 SF Of Office Space, 18' Minimum Clear Height, One Ground-Level Door, And 200 Amps Of 120/208V Power (Verify). HI (Heavy Industrial) Zoning With A 2:1,000 SF Parking Ratio
Contacts

Herrick Johnson

Location
Located at 1833 Riverview Dr., San Bernardino, CA 92408, this property is part of the Riverview neighborhood and Inland Empire market.


Contact Listing Broker
Herrick Johnson