- For Lease $1.50/SF/MO
- Property Type Retail
- Property Size 37,454 SF
- Date Updated Oct 20, 2026
Description
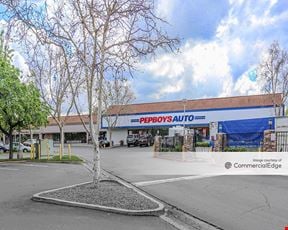
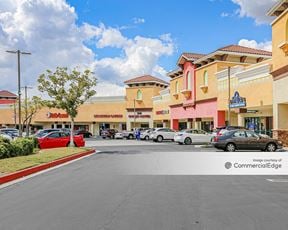
High visibility retail strip center that strategically sits at the busy, signalized intersection of Madera Road and Royal Avenue in Simi Valley with traffic counts of 35,000+ cars per day. The well-located property is close to major national retailers, new housing, medical, and densely populated residential neighborhoods with a $151K+ average income. This property features high visibility signage on busy Madera Road and Royal Ave, ample parking, and multiple ingress and egress points.ALL SUITES HAVE BEEN NEWLY RENOVATED
Suite I-3 at ± 2,101 SF boasts 15’ high ceilings with painted exposed ductwork ceiling, a mostly open floor plan, black concrete flooring, and a generous 60’ of frontage with a potential patio area. Suite I-3 is a former tanning salon and has a build out of rooms in the back, with 2 rooms having plumbing hook-ups, and fire sprinklers. There is a private restroom, and a back room with: a water heater, hot and cold water hook-ups for washer/dryer, external sink, and upgraded 600 amps of power.
Suite A-2 at ± 1,880 SF has recently been renovated for a more open floor plan, upgraded plumbing, and landlord to complete flooring based on tenant’s preference. There are multiple rooms with floor-to-ceiling walls, fire sprinklers, two private restrooms (male and female), a shower, a kitchen/break room area with hot and cold water hook-ups for washer/dryer, a water heater, and plumbing for sink hook-ups. There are two doors for ingress/egress for uses with ventilation needs or city requirements.
These units would be great fit for a variety of uses: fitness, med spa, dentist, urgent care, restaurant, bakery, coffee, yoga/pilates, dog grooming, and other traditional retail uses (tenant to verify with governing authority). A Tenant Improvement Allowance may be available for qualified tenants.
Highlights
- AMPLE PARKING LOT THAT IS ACCESSIBLE FROM BOTH CROSS STREETS
- CLOSE TO NEW HOUSING DEVELOPMENTS AND DENSE RESIDENTIAL NEIGHBORHOODS
- HIGH STREET VISIBILITY AND SIGNAGE
- NATIONAL CO-TENANTS INCLUDE BAJA FRESH MEXICAN GRILL
- SUITE A-2: ± 1,880 SF WITH UPGRADED PLUMBING, LARGE RECEPTION AREA, FLOOR-TO-CEILING ROOM BUILD OUT
- SUITE A-2: KITCHEN, 2 PRIVATE RESTROOMS (MALE/FEMALE), SHOWER, STORAGE ROOM, WATER HEATER, WASHER/DRYER HOOK-UPS, SINK PLUMBING
- SUITE I-3: ± 2,101 SF WITH MOSTLY OPEN FLOOR PLAN, 15’ HIGH EXPOSED DUCT WORK CEILING AND 60’ OF FRONTAGE FOR POTENTIAL PATIO
- TWO NEWLY RENOVATED RETAIL UNITS AVAILABLE
- UPGRADED 600 AMPS OF POWER, WATER HEATER, WASHER/DRYER HOOK-UPS, MULTIPLE ROOMS WITH PLUMBING, FIRE SPINKLERS
True
1 Space Available
A2
Space Type
Retail
Lease Rate
$1.50/SF/MO
Total Space
1,880 SF
Divisible Space
1,880 - 1,880 SF
Available Date
Immediate
Lease Type
NNN
Renewal Option
Yes
Sublease
No
Contacts

Jason Ehrenpreis
CBM1
Location


Contact Listing Broker
Jason Ehrenpreis
CBM1