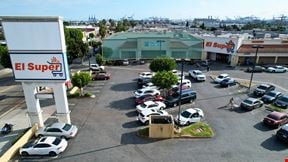
- For Lease $28.00/SF/YR
- Property Type Retail - Strip
- Property Size 7,852 SF
- Units 3
- Lot Size 0.41 Acre
- Parking Spaces Avail. 12
- Parking Ratio 1.60 / 1,000 SF
- Property Tenancy Multi-Tenant
- Building Class A
- Year Built 2007
- Date Updated Sep 17, 2026
Description
Discover the vibrant neighborhood surrounding the property at 601 N Avalon Blvd, Wilmington, CA, 90744. This bustling area offers a mix of retail, dining, and entertainment options, making it an ideal location for a Retail/Street Retail tenant. A short distance away, tenants will find the Wilmington Waterfront Park, a beautiful outdoor space perfect for attracting foot traffic. The nearby Drum Barracks Civil War Museum and Banning's Landing Community Center add cultural richness to the community. Additionally, major retailers and local businesses create a dynamic environment that draws a steady flow of visitors. With its convenient location and wide array of attractions, this area presents an exciting opportunity for retail businesses.Introducing an exceptional investment opportunity! This prime property at 601 N Avalon Blvd, Wilmington, CA is an attractive 7,852 SF building, boasting three units and built in 2007. The property holds immense potential for a Retail/Strip Center investor, with a [Q]C2-2D-CUGU zoning and 36% occupancy offering a strong foundation for growth. Situated in the vibrant Wilmington area, this property presents a compelling proposition for investors seeking a high-potential commercial real estate opportunity.Introducing a prime leasing opportunity at 601 N Avalon Blvd, Wilmington, CA, 90744. This desirable property boasts a standout location with high visibility and easy accessibility, making it an ideal choice for retail businesses seeking maximum exposure. The spacious interior offers versatile layout options and ample room for showcasing merchandise. With ample parking and excellent curb appeal, this property presents an enticing opportunity to establish a strong retail presence. The modern design and well-maintained exterior further enhance its appeal, creating a welcoming environment for customers. Take advantage of this exceptional leasing opportunity to elevate your retail business in the vibrant Wilmington market.
Highlights
- Ample room for showcasing merchandise
- Excellent curb appeal
- Generous parking for customers and employees
- High visibility and easy accessibility
- Ideal for establishing a strong retail presence
- Modern design and well-maintained exterior
- Prominent location in the Wilmington market
- Spacious interior with versatile layout options
True
2 Spaces Available
Suite A&B
Space Type
Medical Office
Lease Rate
$28.00/SF/YR
Total Space
1,370 SF
Floor
1
Divisible Space
1,370 - 1,370 SF
Available Date
Immediate
Lease Type
NNN
Renewal Option
Yes
Sublease
No
Full Medical Office Buildout with hardwood Floors, 11" High Ceilings, End Cap Location, Lobby Reception Area, 5 Treatment Rooms/Offices, 1 Restroom, 1 room with Sink. Rear loading entrance.
Suite D
Space Type
Medical Office
Lease Rate
$28.00/SF/YR
Total Space
3,350 SF
Floor
1
Divisible Space
3,350 - 3,350 SF
Available Date
Immediate
Lease Type
NNN
Renewal Option
Yes
Sublease
No
Medical Office Spa End Cap Space with Full Buildout with spacious Reception Area, X-Ray Room, 13 Treatment Rooms, 2 Changing Rooms, laundry room, Mens Room with shower 3 Lavatories,, Women's Restroom with 2 Lavatories and Full Shower, Steam Room, Kitchen/Lunch Room, Alternative 2nd Front Entrance, Storage Utility Room.
Contacts

Charles Swanberg

Location
Located at 601 N Avalon Blvd, Wilmington, CA 90744, this property is part of the Wilmington neighborhood and Los Angeles market.


Contact Listing Broker
Charles Swanberg