
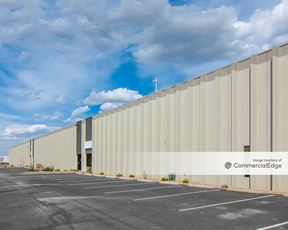
- For Lease $8.50/SF/YR
- Property Type Industrial - Warehouse/Distribution
- Property Size 14,000 SF
- Units 2
- Building Class C
- Year Built 1973
- Date Updated Aug 20, 2026
- HVAC None
Description
Highlights
- Competitive Lease Structure: Offered on a flexible NNN lease structure with custom tenant buildout options and timelines available for qualified operators.
- Flexible Footprint Options: Two versatile, contiguous industrial units available individually or fully combined to deliver a comprehensive 14,000 SF corporate headquarters.
- Permissive I-2 Heavy Industrial Zoning: Exceptional zoning classification unlocking high-impact commercial operations, assembly, advanced fabrication, and manufacturing uses.
- Unit C Spec (8,000 SF): Features an expansive, wide-open industrial layout engineered for heavy equipment placement, specialized assembly, or large-scale material staging.
- Unit D Spec (6,000 SF): Offers a highly efficient, streamlined industrial footprint optimized for targeted regional distribution, localized production, or rapid logistics execution.
True
2 Spaces Available
Unit C
Flex - Industrial
$8.50/SF/YR
8,000 SF
8,000 - 8,000 SF
Immediate
NNN
Yes
No
Unit C – 8,000 SF Industrial Production & Logistics Suite High-Capacity Industrial Footprint with Complete Operational Flexibility Unit C offers an expansive, wide-open 8,000 SF footprint specifically designed to anchor heavy manufacturing, advanced assembly, or high-volume distribution. Built with solid concrete Twin-T construction, this clear-span warehouse space provides excellent clear heights for maximum vertical storage and high-density pallet racking. The layout currently features an efficient balance of open production space supported by dedicated core office areas, ensuring your management and administrative teams can operate seamlessly on-site. Customizable Infrastructure & Strategic Loading Access Engineered to adapt to your specific workflow, Unit C offers unparalleled structural flexibility for qualified tenants: Loading Enhancements: The building layout provides direct, strategic truck court access, with the infrastructure fully capable of accommodating newly added drive-in bay doors to streamline your loading and logistics operations. Adaptable Floor Plan: Internal non-load-bearing walls can be modified or removed entirely to deliver a completely unobstructed, open-concept industrial floor plate. Positioned in a premier, secure facility right off the I-70 corridor and the Peoria Light Rail Station, Unit C delivers a polished, professional image alongside the heavy power capability required for modern industrial equipment. Contact us today to review the floor plans and discuss custom buildout options.
Unit D
Flex - Industrial
$8.50/SF/YR
6,000 SF
6,000 - 6,000 SF
Immediate
NNN
Yes
No
Unit D – 6,000 SF Multi-Level Office & Industrial Warehouse Suite The Ultimate Hybrid Layout for Operational Control - Unit D delivers a highly functional, 6,000 SF industrial footprint engineered for businesses requiring a seamless blend of professional administrative space and heavy-duty operational utility. The defining feature of this suite is its multi-level design, anchored by a dedicated two-story office section. This configuration provides a private, polished environment for management, client meetings, and administrative staff, entirely separated from the main warehouse floor. It is the ideal setup for specialized contractors, engineering firms, or technical service operations that need a high-end corporate presence without sacrificing industrial storage or production capabilities. Unmatched Structural Flexibility & Adaptation - Built with secure concrete Twin-T framing, Unit D offers incredible interior customization potential to align with your specific operational workflow: Adaptable Floor Plate: The interior non-load-bearing walls are fully modifiable, allowing a tenant to knock down partitions to expand the warehouse footprint, open up the floor plan, or build out specialized laboratory or assembly clean rooms. High-Volume Storage: The warehouse portion features optimal clear heights, maximizing your vertical capacity for high-density pallet racking, components, and inventory management. Positioned along the high-velocity I-70 corridor with rapid access to the Peoria Light Rail Station, Unit D gives your company an elite logistical advantage and a commanding professional image. Contact us today to map out your custom configuration and tour the space.
Contacts

BellStreet
Location
Located at 3555 North Moline Street, Aurora, CO 80010, this property is part of the Morris Heights neighborhood and Denver market.


BellStreet