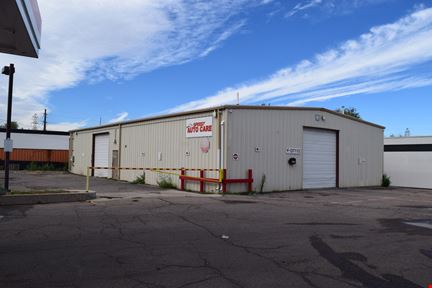
- For Lease $17.00/SF/YR
- Property Type Industrial - Flex - Industrial
- Property Size 20,320 SF
- Units 10
- Lot Size 0.96 Acre
- Property Tenancy Multi-Tenant
- Year Built 1986
- Date Updated Nov 9, 2026
- HVAC None
Description
Highlights
- 10’ x 10’ Drive-In Garage Doors
- 14’ Clear Height at Front / 12’ at Rear
- 200-Amp Electrical Service
- 220V 3-Phase Power
- Additional Storage Above Office
- Asking Rate: $17.00/SF
- Four Dedicated Parking Spaces Per Unit
- Functional Warehouse Layout
- Private Office Space (12’ x 16’)
- R-38 Insulated Ceilings
- Two Available Units: 2,400 SF & 1,800 SF
True
2 Spaces Available
D
Flex - Industrial
$17.00/SF/YR
2,400 SF
2,400 - 2,400 SF
Immediate
NNN
Yes
No
Electric: 200-amp service 220 3-phase power Delta leg Measurements: warehouse - 30’x80’ office - 12’x16’ Garage door - 10’x10’ drive-in Ceiling - 14’ in front 12’ in back CAM expenses: Snow removal Water/sewer Other: Parking - 4 designated spots Tenant is responsible for own trash/dumpster Business Insurance required Mail key Light storage above office R38 insulation in ceiling Zoning I-1
G
Flex - Industrial
$17.00/SF/YR
1,800 SF
1,800 - 1,800 SF
Immediate
NNN
Yes
No
Electric: 200-amp service 220 3 phase power Measurements: Warehouse - 22 1/2' x 80' deep Office - 12’x16’ Garage door - 10’x10’ drive-in Ceiling - 14’ in front 12’ in back CAM expenses: Snow removal Water/sewer Other: Parking - 4 designated spots Tenant is responsible for own trash/dumpster Business Insurance required Mail key Light storage above office R38 insulation in ceiling Zoning I-1