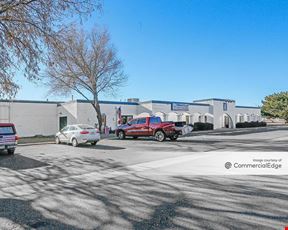
- For Lease $12.50/SF/YR
- Property Type Industrial - Distribution Warehouse
- Property Size 16,640 SF
- Lot Size 1.5 Acre
- Zoning MU-D
- Building Class C
- Year Built 1975
- Year Renovated 1979
- Date Updated Oct 15, 2026
- Clear Height 16'
- Dock High Doors 5
Description
- 16 ft. Clear Cold Storage Warehouse
- 5 Dock-High Overhead Doors with Separated Loading Area
- 6,800 sq. ft. of Cooler Space with Four Heatcraft Condensing Units Rated from -20°F to 55°F
- 3,000 sq. ft. of High-Quality Office & Workshop with New Kitchenette, 2 Restrooms, Conference Space & Workshop
- 800 Amp 3-Phase 120/208V Power with Potential to Add More
- Other Industrial Warehouse Uses Possible
- Easy Access to Hwy 287 & Diagonal Hwy
- Available February 2027
True
1 Space Available
218 Kimbark Street
Distribution Warehouse
$12.50/SF/YR
11,571 SF
Refrigerated/Cold Storage
1
3,056 - 11,571 SF
Feb 1, 2027
NNN
Yes
No
- 16 ft. Clear Cold Storage Warehouse
- 5 Dock-High Overhead Doors with Separated Loading Area
- 6,800 sq. ft. of Cooler Space with Four Heatcraft Condensing Units Rated from -20°F to 55°F
- 3,000 sq. ft. of High-Quality Office & Workshop with New Kitchenette, 2 Restrooms, Conference Space & Workshop
- 800 Amp 3-Phase 120/208V Power with Potential to Add More
- Other Industrial Warehouse Uses Possible
- Easy Access to Hwy 287 & Diagonal Hwy
- Available February 2027
16' - 16'
5
Contacts

Vice President-Brokerage