- For Lease Contact for pricing
- Property Type Industrial
- Property Size 10,000 SF
- Date Updated Oct 3, 2026
Description
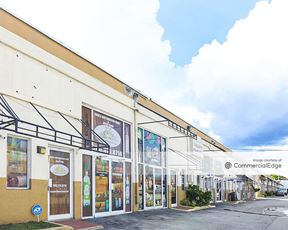
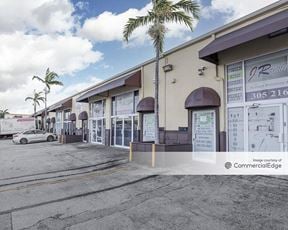
Hialeah Gardens Industrial Park (HGIP) is a premier industrial complex comprising five tilt-up concrete and concrete block buildings with pre-cast roofs. The park features a mix of dock-high and street-level loading options, making it an ideal choice for a variety of industrial uses including logistics and distribution, light manufacturing, eCommerce fulfillment, storage and inventory management, and third-party logistics (3PL) operations.
Highlights
- 18 Clear Ceiling Height
- Four (4) Dock High Loading Doors
- Fronting NW 80th Ave
- Fully Fire Sprinkled Building
- Heavy 3-Phase Electrical Power
- Office Size: +/- 650 Sq. Ft.
- One (1) Ramp Loading Door
- Outside the Wellfield Protected Area
- Total Size: +/- 10,000 Sq. Ft.
- Warehouse Size: +/- 9,350 Sq. Ft.
True
3 Spaces Available
+/- 10,000 Sq. Ft.
Space Type
Retail
Lease Rate
Contact for pricing
Renewal Option
Yes
Sublease
No
9625 NW 80th Avenue, Hialeah Gardens, Florida 33016
Space Type
Retail
Lease Rate
Contact for pricing
Renewal Option
Yes
Sublease
No
HIALEAH GARDENS INDUSTRIAL PARK
Space Type
Retail
Lease Rate
Contact for pricing
Renewal Option
Yes
Sublease
No
Contacts

Alexander Bernaldo
Americas Commercial Real Estate

Michael Silva
Americas Commercial Real Estate

Sean A. Bernaldo
Americas Commercial Real Estate
Andre J. Mendoza
Americas Commercial Real Estate
Location
Located at 9625 NW 80th Avenue, Hialeah Gardens, Florida 33016, Miami, FL 33016, this property is part of the Lakeview - Lakeside Industrial Park neighborhood and Miami market.


Contact 9625 NW 80th Avenue