Palm City Flex Investment

2340 SW Poma Dr, Palm City, FL 34990

Property Information

  • For Lease $15/SF/YR
  • Property Type Industrial - Warehouse/Distribution
  • Property Size 7,000 SF
  • Units 2
  • Parking Spaces Avail. 16
  • Property Tenancy Multi-Tenant
  • Building Class C
  • Year Built 2007
  • Date Updated Nov 4, 2026
  • Grade Level Doors 2
  • Fire Sprinklers None
  • HVAC Other

Description

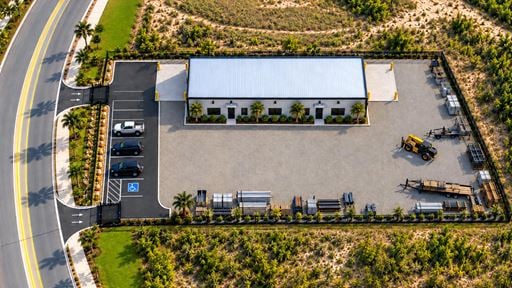
Strategically positioned within Palm City Industrial Park, 2340 SW Poma Drive offers excellent access to Martin County and the broader Treasure Coast. The property is approximately five minutes from I-95 at Exit 102 and approximately seven minutes from the Florida Turnpike at Exit 133, providing convenient north-south connectivity throughout South Florida and the state. The property is also located near SW Martin Highway/State Road 714, a major east-west corridor connecting Palm City with surrounding residential, commercial, and employment centers. Its location within an established industrial park places businesses among a concentration of industrial, service, distribution, and commercial users while maintaining convenient access for employees, customers, deliveries, and regional operations. Palm Beach International Airport is approximately 45–50 minutes away, further supporting regional and out-of-market business activity.Acquire the entire ±7,000 SF industrial/flex building and create an occupancy strategy that works for your business and investment goals. The property consists of two independently configured units—4,434 SF and 2,566 SF—allowing a buyer to occupy one space while generating rental income from the other, utilize the full building for its own operations, or maintain both spaces as income-producing units. Constructed in 2007, the building features concrete tilt-wall construction, climate-controlled warehouse/work areas, two 12' × 14' grade-level roll-up doors, private office improvements, and 16 on-site parking spaces. Its flexible configuration and established industrial location make it particularly attractive to owner-users seeking the benefits of property ownership without sacrificing future income potential.Flexible industrial/flex space is available in configurations of 2,566 SF, 4,434 SF, or the entire ±7,000 SF building. Each unit is self-contained with private access, dedicated loading, office/workspace improvements, restroom facilities, and a 12' × 14' grade-level roll-up door. The 4,434 SF space provides a more extensive office and operational layout with multiple private offices, conference room, kitchen, walk-in refrigerator, separate men's and women's restrooms, storage, and a large open lab/work area. The 2,566 SF space offers private rooms, restroom facilities, and a large open warehouse/work area suitable for storage, service, contractor, light industrial, or other operational uses. Tenants may lease either space independently or combine both for a full-building solution, creating flexibility for businesses with current operational needs as well as room for future growth.

Highlights

  • 2,566 SF available
  • 4,434 SF available
  • Ample on-site parking
  • Climate-controlled work areas
  • Convenient access to I-95, Florida Turnpike, and SR 714
  • Dedicated 12' 14' roll-up door for each space
  • Entire ±7,000 SF building available
  • Lease one space or combine both
  • Office + warehouse/flex configurations
  • Private restroom facilities
  • Separate private entrances
  • Suitable for light industrial, service, contractor, laboratory, storage, distribution, and similar business uses

2 Spaces Available

Space 1

Space Type

Industrial

Lease Rate

$15/SF/YR

Total Space

4,434 SF

Divisible Space

4,434 - 4,434 SF

Available Date

Immediate

Lease Type

NNN

Renewal Option

Yes

Sublease

No

This flexible industrial/flex space combines a substantial open lab/work area with a well-developed office component, making it suitable for a wide range of business operations. The layout includes multiple private offices, a conference room, kitchen, walk-in refrigerator, separate men’s and women’s restrooms, storage/closet space, and a dedicated front entry. A 12'x14' roll-up garage door at the front of the building provides convenient access for deliveries, equipment, inventory, or operational use, while the large open area offers flexibility for light industrial, laboratory, production, storage, or service-oriented users. The combination of finished office space and functional work area makes the suite especially well suited for businesses requiring both administrative and operational capabilities.

Space 2

Space Type

Flex - Industrial

Lease Rate

$15/SF/YR

Total Space

2,566 SF

Floor

1

Divisible Space

2,566 - 2,566 SF

Available Date

Immediate

Lease Type

NNN

Renewal Option

Yes

Sublease

No

This functional industrial/flex space offers a versatile layout with a combination of private rooms, a restroom, hallway access, and a large open warehouse/work area. The expansive rear portion of the suite provides excellent flexibility for storage, light industrial operations, equipment, or workspace needs, while a 12'x14' roll-up door allows convenient loading and direct access for deliveries. The existing interior configuration also supports office, showroom, service, or contractor users seeking a mix of finished space and open operational area.

Contacts

Location

Located at 2340 SW Poma Dr, Palm City, FL 34990, this property is part of the Palm City Farms neighborhood.

Contact Listing Broker
This site is protected by reCAPTCHA and the Google Privacy Policy and Terms of Service apply.