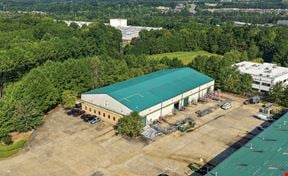
- For Lease Contact for pricing
- Property Type Industrial - Warehouse/Distribution
- Property Size 133,015 SF
- Parking Spaces Avail. 111
- Parking Ratio 0.83 / 1,000 SF
- Date Updated Oct 14, 2026
- Clear Height 32'
- Column Spacing 51' W x 42' D Typical with 60' Speed Bay
- Dock High Doors 24
- Drive-In Doors 2
- Electricity Service 2,000 Amp, 277/480 Volt, 3 Phase
- Fire Sprinklers ESFR
True
1 Space Available
Building 300
Warehouse/Distribution
Contact for pricing
133,015 SF
18,500 - 133,015 SF
111
Jan 1, 2027
Yes
No
No
LOCATION I-575, Exit 24 (Airport Dr)
Woodstock/Canton (I-575) Submarket
Atlanta Market
BUILDING 133,015 SF Distribution Warehouse
DIVISIBILITY ±18,500 - 133,015 SF
OFFICE Built-to-Suit
TYPE Tilt Wall, Rear Load
DIMENSIONS 719’ W X 185’ D
CEILING HEIGHT 32’ Clear
COLUMN SPACING 51’ W x 42’ D Typical with 60’ Speed Bay
TRUCK COURT 120’
FLOOR 6” 4,000 PSI Concrete
ROOF White TPO, R-25 Rigid Insulation
ELECTRICAL 2,000 Amp, 277/480 Volt, 3 Phase
LIGHTING Clerestory Windows, Built-to-Suit LED
FIRE PROTECTION ESFR Sprinkler System
TRUCK DOORS 24 Dock-High, 2 Drive-In
AUTO PARKING 111 Spaces
32'
51' W x 42' D Typical with 60' Speed Bay
24
2
2,000 Amp, 277/480 Volt, 3 Phase
ESFR
Contacts

Hughes Commercial Real Estate
Hughes Commercial Real Estate
Hughes Commercial Real Estate