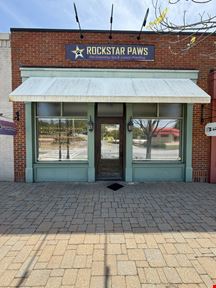
- For Lease $28/SF/YR
- Property Type Retail - Street Retail
- Property Size 8,775 SF
- Lot Size 1.8 Acre
- Property Tenancy Multi-Tenant
- Year Built 1949
- Year Renovated 2023
- Date Updated Nov 18, 2026
Description
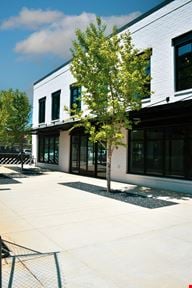
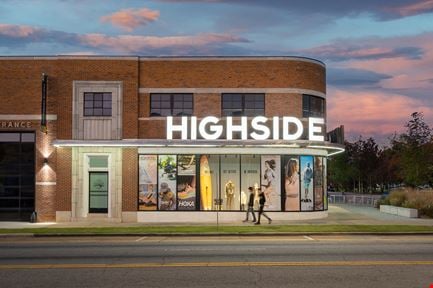
Highside Market sits right on the busy 13th Street corridor between 2nd and 3rd Avenues, at the entrance to Uptown Columbus, Georgia. The mixed-use development has about 55,000 SF of specialty retail, restaurants, creative office space, and community gathering areas.
The property gets strong visibility from passing traffic and is easy to reach on foot. It has on-site parking and is close to nearby neighborhoods, businesses, and Uptown’s main attractions. A hand-picked group of tenants, outdoor gathering areas, and community events all year make Highside Market a draw for residents, professionals, and visitors across the Columbus area.
More than 25,000 vehicles pass each day, and the property had over 400,000 visitors in 2025. That makes Highside Market a strong fit for businesses that want to tap into an established destination and a group of tenants that complement each other.Located within Highside Market’s 201 Building, this 1,743 SF second-generation salon space offers a sophisticated blend of modern industrial design and functional versatility. The suite features a spacious, open floor plan, polished concrete floors, exposed ceilings and ductwork, distinctive lighting fixtures, and expansive industrial windows that provide abundant natural light. Ideally suited for a salon, beauty studio, or boutique wellness concept, this space presents an exceptional opportunity to establish or expand your business within one of Uptown Columbus’ premier mixed-use destinations.
Highlights
- 24,200+ VPD along the 13th Street corridor, 8,680 VPD-2nd Ave
- Dedicated utility room with washer hookups
- Dual tankless water heaters
- Ductless mini-split HVAC system
- Floor plumbing in place for shampoo and styling stations
- On-site restroom and elevator access
- Separate rooms for private services, color processing, or retail
- Zoning: UPT
True
1 Space Available
300
Space Type
Retail
Lease Rate
$28/SF/YR
Total Space
1,743 SF
Floor
Second Floor
Divisible Space
1,743 - 1,743 SF
Available Date
Immediate
Lease Type
NNN
Renewal Option
Yes
Sublease
No
Second-generation hair salon space with existing plumbing infrastructure, designated service areas, separate utility room, polished concrete flooring, exposed ceilings and ductwork, decorative lighting, architectural archways, expansive windows, and abundant natural light.
Contacts

Wendy Elliott
Woodruff Companies
Location


Contact Listing Broker
Wendy Elliott
Woodruff Companies