Hayden, ID Commercial Real Estate for Lease and Sale
Explore 30 listing(s) of commercial real estate in Hayden, ID to find the best space for your business.
-
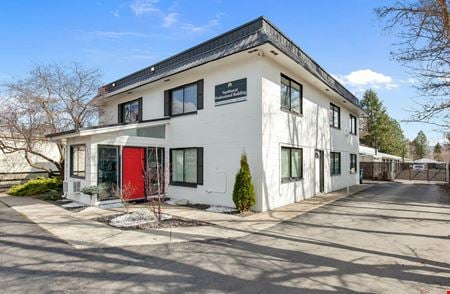 9494 N Government Way, Hayden, IDSpace Type
- Office
For Lease- $725.00/MO
1 space available / 144 SF -
.jpg?width=450 "Prairie Professional Building") 1701 W Prairie Ave, Hayden, IDSpace Type
1701 W Prairie Ave, Hayden, IDSpace Type- Office
For Lease- $25.20/SF/YR
2 spaces available / 1,700 - 6,000 SF -
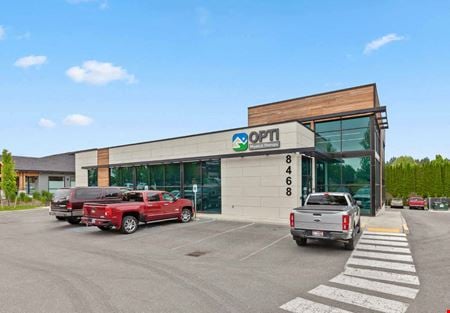 8468 N Wayne Dr, Hayden, IDSpace Type
- Office
For Lease- $3,085.00 - $3,500.00/MO
2 spaces available / 949 - 1,078 SF -
 13403 North Government Way, Hayden, IDSpace Type
- Industrial
For Lease- $1.25/SF/YR
2 spaces available / 1,488 SF -

-
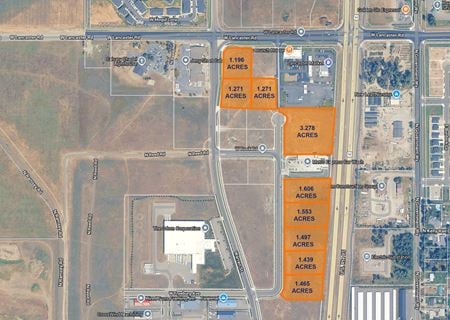
-
 91 W Wyoming Ave, Hayden, IDProperty Type
- Multi-Family
For Sale- $1,780,000
Built in 1972 / Property size 6,560 SF -
9422 North Government Way, Hayden, IDSpace Type
- Desks
For Lease-
From $35/day
-
9360 Government Way, Hayden, IDProperty Type
- Retail
For Sale- $850,000
Built in 1912 / Property size 5,800 SF -
9986 N Government Way, Hayden, IDProperty Type
- Special
For Sale- $1,995,000
Property size 7,933 SF -
3763 West Daugharty Loop, Hayden, IDSpace Type
- Industrial
For Lease- $3,000.00 - $4,400.00/MO
9 spaces available / 2,400 - 4,000 SF -
616 Hayden Avenue, Hayden, IDProperty Type
- Industrial
For Sale- $615,000
Built in 1962 / Property size 2,450 SF -
8475 N Government Way, Hayden, IDSpace Type
- Office
For Lease- $1,000.00 - $1,974.00/MO
2 spaces available / 473 - 987 SF -
10059-10197 N Atlas Rd, Hayden, IDProperty Type
- VacantLand
For Sale- $2,418,628
Property size 4.27 Acre -
8680 N Wayne Dr, Hayden, IDProperty Type
- Office
For Sale- $2,195,000
Built in 2011 / Property size 7,578 SF -
10059 N Atlas Rd, Hayden, IDProperty Type
- VacantLand
For Sale- $546,863
Property size 1 Acre -
9627 - 9667 N Government Way, Hayden, IDSpace Type
- Retail
For Lease- $24.00 - $28.00/SF/YR
2 spaces available / 1,734 - 1,775 SF -
8882 N Government Wy suite p #P, Hayden, IDSpace Type
- Private Offices
For Lease-
From $400/month
-
675 W Capstone CT, Hayden, IDSpace Type
- Industrial
For Lease- $7,500.00/MO
1 space available / 7,207 SF -
8836 Hess Street #E, Hayden, ID
-
SWC of Hayden Ave & Ramsey Rd, Hayden, IDSpace Type
- Industrial
For Lease- $1.25/SF/MO
1 space available / 1,488 SF -
W Daugharty Loop/W Libby Lane, Hayden, IDSpace Type
- Industrial
For Lease- $3,000.00 - $4,400.00/MO
11 spaces available / 2,400 - 4,000 SF -
273 NEC of Hwy 95 & Prairie Ave, Coeur d'Alene, ID
-
111 W Lions Way, Hayden, IDSpace Type
- Industrial
For Lease- $1.20/SF/MO
1 space available / 3,750 SF -
245 West Prairie Shopping Center, Hayden, IDSpace Type
- Retail
For Lease- $8.00 - $20.00/SF/YR
4 spaces available / 1,400 - 17,068 SF -
10101 N Atlas Rd, Hayden, IDProperty Type
- VacantLand
For Sale- $591,863
Property size 1.01 Acre -
9360 Government Way, Hayden, IDSpace Type
- Retail
For Lease- $2,260.00/MO
1 space available / 2,133 SF -
411 W Miles Ave, Hayden, ID
-
NEC Highway 95 and Lacey Ave, Hayden, IDSpace Type
- Retail
For Lease- $28.00/SF/YR
2 spaces available / 4,426 - 4,448 SF -
0 Orchard, Hayden, ID
-
11307 North Government Way, Hayden, IDSpace Type
- Industrial
For Lease- $0.95/SF/MO
2 spaces available / 4,800 - 5,200 SF