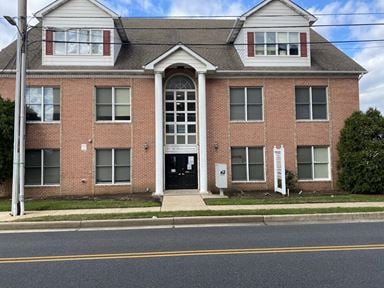
- For Lease $975.00 - $1,825.00/MO
- Property Type Office - General Office
- Property Size 34,560 SF
- Lot Size 2.14 Acre
- Parking Spaces Avail. 117
- Parking Ratio 3.41 / 1,000 SF
- Property Tenancy Multi-Tenant
- Building Class B
- Year Built 1989
- Date Updated Nov 12, 2026
Description
Bel Air Square is a 34,560-square-foot office property set on a 2.14-acre lot, providing ample space for businesses in need of professional accommodations. The building offers a parking ratio of 3.41 spaces per 1,000 square feet, translating to a total of 117 parking spots for tenants and visitors. Constructed in 1989, this Class B office building is well-suited for general office use, making it a practical choice for companies seeking functional and accessible workspace.
Situated at 260 Gateway Drive in Bel Air, the property is surrounded by a variety of conveniences. Dining options within a short walking distance include Steelefish Grille, The Greene Turtle, Villa Italian Kitchen, and Akira Ramen. Nearby parking facilities, such as the Bond/Thomas Street Lot and South Main Street Lot, are just under a mile away. Fueling stations like Wawa and Carroll Motor Fuels are also close by, while educational institutions and child care centers are within a few miles, adding to the location’s appeal for businesses with commuting employees or families.
True
2 Spaces Available
#15-16 A
General Office
$975.00 - $1,825.00/MO
1,152 SF
1,152 SF
Immediate
Yes
No
No
• Flexible floor plans with separate entrances
• Abundant, free, on-site parking available
• Private entrances, individual thermostats, wall to wall carpeting, powder rooms, mini blinds, ambient lighting, and “instant” hot water
• Dining, retail, banking, and personal service amenities nearby
LEVEL A:
SINGLE $975/MO
DOUBLE $1,825/MO
#17-18 C
General Office
$975.00 - $1,825.00/MO
1,152 SF
1,152 SF
Immediate
Yes
No
No
• Flexible floor plans with separate entrances
• Abundant, free, on-site parking available
• Private entrances, individual thermostats, wall to wall carpeting, powder rooms, mini blinds, ambient lighting, and “instant” hot water
• Dining, retail, banking, and personal service amenities nearby
LEVEL C:
SINGLE $980/MO
DOUBLE $1,850/MO