- For Lease $11.00 - $14.00/SF/YR
- Property Type Industrial - Warehouse/Distribution
- Property Size 43,366 SF
- Lot Size 15.56 Acre
- Property Tenancy Multi-Tenant
- Building Class B
- Year Built 1979
- Date Updated May 28, 2026
Description
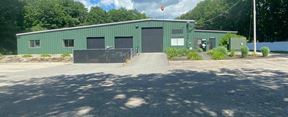
On a 15.56-acre lot at 20 Pomerleau Street, this 43,366-square-foot Class B warehouse/distribution building was constructed in 1979.
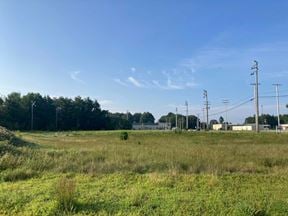
Biddeford, Maine, offers nearby retail at 5 Points Shopping Center approximately 0.1 miles from the property, with SMHC roughly 0.6 miles away for transit access. Parking is available on or near the site, and fuel stations sit approximately 0.7 miles away to support fleet and delivery operations.
True
1 Space Available
Space Available
Flex - Industrial
$11.00 - $14.00/SF/YR
27,870 SF
$2.58/SF/YR
1,980 - 27,870 SF
Immediate
NNN
Yes
No
Yes
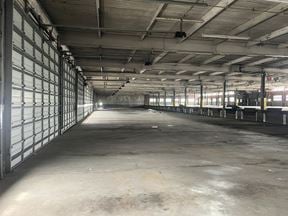
We are pleased to offer this 1,980 SF - 27,870 SF± SF industrial/flex/turn-key food production space with office for lease at 20 Pomerleau Street in Biddeford. Former seafood processor space, this state-of-the-art food production space was designed to be HACCP certified, has a newly built 600± SF prep kitchen, FRP walls, 3-phase power, critical control points with hand sinks, industrial dish-washing machines (available at additional cost), ECOLab wash stations with chemicals. The space also features turn-key office space, kitchenette, roof deck, 2 loading docks with 5 on grade overhead doors, outdoor storage space, ample on-site parking, and potential to add rail access. Excellent opportunity for a turn-key facility in a convenient Biddeford location.
1,980 SF - 27,870 SF± SF industrial/flex/turn-key food production space with office · Former seafood processor space, designed to be HACCP certified, has a newly built 600± SF prep kitchen, FRP walls, 3-phase power, critical control points with hand sinks, industrial dish-washing machines, ECOLab wash stations · Turn-key office space, kitchenette, roof deck, 2 loading docks with 5 on-grade overhead doors, outdoor storage space, ample parking, and potential to add rail access.
2
5
3,800 SF
Contacts

The Dunham Group
Location


The Dunham Group