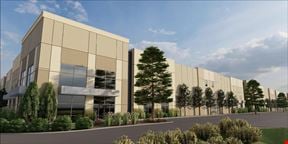
- For Lease Contact for pricing
- Property Type Industrial - Warehouse/Distribution
- Property Size 587,750 SF
- Lot Size 2.57 Acre
- Property Tenancy Multi-Tenant
- Building Class A
- Year Built 2024
- Date Updated Oct 15, 2026
True
1 Space Available
Building 2 1st Floor
Space Type
Warehouse/Distribution
Lease Rate
Contact for pricing
Total Space
158,400 SF
Floor
1
Divisible Space
158,400 - 158,400 SF
# Of Parking Spaces
225
Available Date
Immediate
Renewal Option
Yes
Sublease
No
Turnkey
No
Available SF 158,400 SF
Office SF 2,290 SF
Building Dimensions 330’ x 800’
Drive in Doors 1
Dock Doors 23
Clear Height 36’
Column Spacing 54’ x 54’ typical
Speed Bay Spacing 60’ x 54’
Fire Suppression ESFR
Auto Parking 225
Trailer Parking 24
Lighting LED 30 FC at 36” AFF on 25’ whips
Structure Site Cast Tilt Wall
Site Area (acres) 149.7
HVAC System Gas-fired roof top HV units
Zoning Redevelopment Overlay Sub-area 3 warehouse
Electric 3,000 amp switchgear (expandable)
Clear Height
36'
Column Spacing
54' x 54'
Dock High Doors
23
Drive-In Doors
1
Office Area
2,290 SF
Construction Type
Site Cast Tilt Wall
Electricity Service
3,000 amp
Fire Sprinklers
ESFR
Contacts

Dean Torosian

Nathan Demetsky
Matt Kemery
Larry Maister
Location


Contact LogistiCenter at Carneys Point