- For Lease $27.00/SF/YR
- Property Type Mixed Use
- Property Size 52,778 SF
- Lot Size 5.1 Acre
- Zoning ROM4
- # of Floors 2
- Parking Spaces Avail. 161
- Parking Ratio 3.05 / 1,000 SF
- Building Class B
- Year Built 1987
- Date Updated Oct 1, 2026
Description
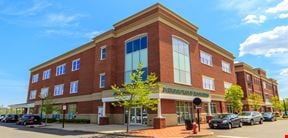
52,778 SF 2-Story Building
Located on 5.1 Acres of Land
Heavy Power: 1000 Amps
HVAC: Gas-fired, forced hot air, 5RTU, forced central air; compressed airlines
Back-up Generator
100% sprinklered
Loading: 2 Overhead Doors
Ceiling heights: 12'6"
Zoning: ROM4 Research Development
Good for R&D; Lab; Light Manufacturing; Office; Assembly
Parking: 161 Cars
Access to Route 1, NJ Turnpike exit 8A, NJ Transit Northeast Coridor Line.
Building Features:
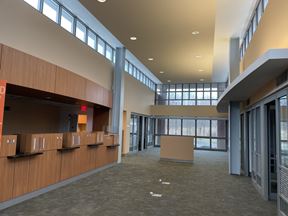
Glass Atrium Entryway; 2 Internal Courtyards; 2 Overhead Loading Doors; Shipping/Receiving at Rear of Building; Four Elevators; Six Staircases throughout Building; Offices and Lab Areas built-out; Auditorium, Cafeteria, Conferece Rooms.
True
2 Spaces Available
1st Floor
Office / Industrial
$27.00/SF/YR
26,394 SF
2
161
Immediate
Modified Gross
No
2nd Floor
Office / Industrial
$27.00/SF/YR
26,394 SF
2
Immediate
Modified Gross
No
Contacts

Fennelly Associates
Fennelly Associates