
- For Lease Contact for pricing
- Property Type Office - General Office
- Property Size 751,856 SF
- Lot Size 0.55 Acre
- # of Floors 35
- Property Tenancy Multi-Tenant
- Building Class A
- Year Built 1987
- Date Updated Sep 15, 2026
Description

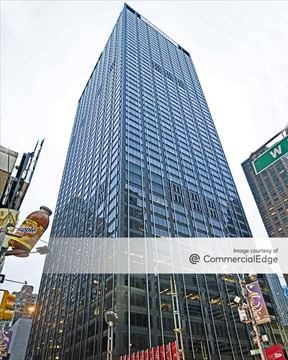

Opened in 1989 and designed by Fox & Fowle Architects, 1675 Broadway is an Art Deco-style tower with a granite curtain wall façade. Offices come with views of Times Square, Central Park, and the Midtown skyline. Floor plates ranging from 19,000 to 28,000 square feet allow for more than 10 corner offices per floor.
AmenitiesStreet-level retailParking garageBike parkingPrivate terraces on select floorsMessenger center
TechnologyWiredScore Certified PlatinumNantum operating systemCard key turnstile access24/7 accessDestination dispatch elevatorsDistributed antenna system (DAS)
Mass TransitSubway: 1, B, C, D, E, F, N, Q, R, W
True
2 Spaces Available
18th Floor
General Office
Contact for pricing
9,021 SF
18
9,021 - 9,021 SF
Immediate
Yes
No
No
Partial Floor - Rebuilt Plan
21st Floor
General Office
Contact for pricing
10,793 SF
21
10,793 - 10,793 SF
Immediate
Yes
No
No
Partial Floor Available
Contacts


Rudin Management Company
Rudin Management Company
Rudin Management Company
Rudin Management Company